Welcome home to 1624 Sunset Lake -- where thoughtful design, modern updates, and exceptional living spaces come together in one incredible property. Located directly across from McKay Park. Take advantage of the recreational activities including walking, playground, and fishing- all of this just steps out your front door! From the moment you arrive, the inviting curb appeal, beautifully maintained landscaping, and warm exterior lighting create a lasting first impression.
Step inside to a stunning open-concept main level featuring soaring ceilings, abundant natural light, and a beautifully updated kitchen designed to be the heart of the home. The oversized island, quartz countertops, crisp cabinetry, and modern finishes provide the perfect setting for everyday living, entertaining, and gathering with friends and family. The dramatic open staircase and loft-style design add architectural character while creating a spacious and welcoming atmosphere.
The main level offers three bedrooms, including a private primary suite designed as a true retreat. Enjoy a spacious bedroom, large walk-in closet, and spa-inspired bathroom featuring a luxurious rain shower head and elegant teacup bowl soaking tub -- the perfect place to relax and recharge.
The upper level expands the living space with an additional family room overlooking the main living area and a versatile bonus bedroom, offering the perfect space for guests, hobbies, a home office, or additional living needs.
The lower level provides even more flexibility with two garages, an open family room currently utilized as a bedroom, a convenient half bath, a bonus middle room with a history as an in-home salon, and a large storage room. This level offers endless possibilities for a recreation area, guest suite, workspace, or customized living space.
Enjoy the best of indoor-outdoor living as the main level opens to a private patio overlooking beautifully landscaped grounds. The outdoor retreat features a charming greenhouse, garden spaces, and a wood-burning firepit.
With its spacious layout, multiple living areas, thoughtful updates, and incredible versatility, 1624 Sunset Lake offers the perfect blend of comfort, functionality, and modern elegance. This is more than a home -- it's a place designed for making memories.
Active
$499,900
1624 Sunset Lake Rd, Jefferson City, MO 65109
4beds
2,831sqft
Single Family Residence
Built in 1988
0.63 Acres Lot
$484,300 Zestimate®
$177/sqft
$-- HOA
What's special
Beautifully maintained landscapingCharming greenhouseDramatic open staircaseSpacious and welcoming atmosphereQuartz countertopsBeautifully landscaped groundsModern finishes
- 47 days
- 808
- 60
Zillow last checked:
Listing updated:
Listed by:
Your Home Girl Team,
REMAX Jefferson City
Source: JCMLS,MLS#: 10073849
Facts & features
Interior
Bedrooms & bathrooms
- Bedrooms: 4
- Bathrooms: 3
- Full bathrooms: 2
- 1/2 bathrooms: 1
Primary bedroom
- Level: Main
- Area: 192.77 Square Feet
- Dimensions: 14.92 x 12.92
Bedroom 2
- Level: Main
- Area: 159.21 Square Feet
- Dimensions: 10.92 x 14.58
Bedroom 3
- Level: Main
- Area: 127.38 Square Feet
- Dimensions: 11 x 11.58
Bedroom 4
- Level: Upper
- Area: 235.6 Square Feet
- Dimensions: 20 x 11.78
Bonus room
- Level: Lower
- Area: 205 Square Feet
- Dimensions: 20.5 x 10
Other
- Level: Main
- Area: 166.79 Square Feet
- Dimensions: 13 x 12.83
Entry
- Level: Main
- Area: 67.5 Square Feet
- Dimensions: 6.75 x 10
Family room
- Level: Lower
- Area: 510 Square Feet
- Dimensions: 30 x 17
Kitchen
- Level: Main
- Area: 310.78 Square Feet
- Dimensions: 20.83 x 14.92
Laundry
- Description: shelving
- Level: Main
- Area: 91.12 Square Feet
- Dimensions: 5.58 x 16.33
Living room
- Level: Main
- Area: 250.34 Square Feet
- Dimensions: 15.33 x 16.33
Loft
- Level: Upper
- Area: 353.69 Square Feet
- Dimensions: 9.58 x 36.92
Other
- Description: Storage Room
- Level: Lower
- Area: 68.81 Square Feet
- Dimensions: 7 x 9.83
Other
- Description: Green House
- Area: 128 Square Feet
- Dimensions: 16 x 8
Heating
- Natural Gas, Forced Air
Cooling
- Central Air
Appliances
- Included: Water Softener Owned, Dishwasher, Disposal, Microwave, Refrigerator
Features
- Central Vacuum
- Flooring: Wood
- Basement: Walk-Out Access,Full
- Has fireplace: No
- Fireplace features: None
Interior area
- Total structure area: 2,831
- Total interior livable area: 2,831 sqft
- Finished area above ground: 2,331
- Finished area below ground: 500
Property
Parking
- Total spaces: 2
- Parking features: Additional Parking, Oversized
- Garage spaces: 2
- Details: Basement
Features
- Levels: One and One Half
Lot
- Size: 0.63 Acres
Details
- Parcel number: 1006130003001024
Construction
Type & style
- Home type: SingleFamily
- Property subtype: Single Family Residence
Materials
- Vinyl Siding, Brick
Condition
- Updated/Remodeled
- New construction: No
- Year built: 1988
Utilities & green energy
- Sewer: Public Sewer
- Water: Public
Community & HOA
Location
- Region: Jefferson City
Financial & listing details
- Price per square foot: $177/sqft
- Tax assessed value: $172,300
- Annual tax amount: $1,957
- Date on market: 8/13/2026
- Listing terms: FHA,Government,Cash,Conventional
Estimated market value
$484,300
$460,000 - $509,000
$2,197/mo
Price history
| Date | Event | Price |
|---|---|---|
| 8/13/2026 | Listed for sale | $499,900$177/sqft |
Source:  JCMLS #10073849 Report a problem JCMLS #10073849 Report a problem | ||
Public tax history
| Year | Property taxes | Tax assessment |
|---|---|---|
| 2025 | $1,957 +11.5% | $32,740 +11.2% |
| 2024 | $1,755 0% | $29,430 |
| 2023 | $1,755 -0.3% | $29,430 |
| 2022 | $1,761 | $29,430 |
| 2021 | -- | $29,430 |
| 2020 | $1,792 +2.8% | $29,430 0% |
| 2019 | $1,743 +2.6% | $29,431 -12.3% |
| 2018 | $1,699 +17% | $33,573 +14.1% |
| 2017 | $1,452 | $29,431 |
| 2016 | $1,452 | $29,431 |
| 2015 | $1,452 | -- |
| 2014 | $1,452 | $29,431 |
| 2013 | -- | -- |
| 2012 | -- | -- |
| 2011 | -- | -- |
| 2010 | -- | -- |
Find assessor info on the county website
Monthly payment
Est. payment
Payment breakdown
Explore the cost of this home by adjusting the details. Changes won't be saved.Climate risks
Neighborhood: 65109
- $--3 bd1 ba1.4k sqft1619 Southwest Blvd, Jefferson City, MO 65109Sold
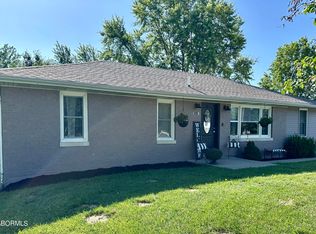
- $225,5003 bd2 ba1.5k sqft1623 Southwest Blvd, Jefferson City, MO 65109Off Market
- $---- bd-- ba3.2k sqft1615 Southwest Blvd, Jefferson City, MO 65109Sold
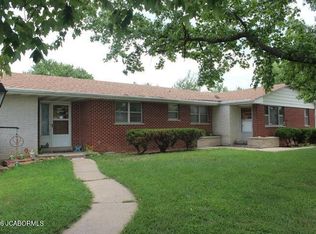
- $319,7004 bd2 ba2.1k sqft1629 Sunset Lake Rd, Jefferson City, MO 65109Off Market
Similar homes
- $489,9005 bd3 ba3.7k sqft320 Fox Creek Rd, Jefferson City, MO 65109For Sale
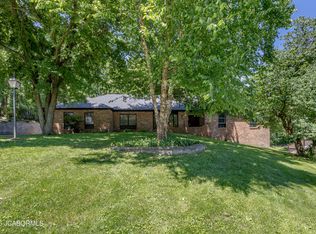 MLS ID #10073388, Mark Vaughn. JCMLS
 - $469,9004 bd3 ba3k sqft205 Monterey Dr, Jefferson City, MO 65109For Sale
 MLS ID #10074113, Roger Backes. JCMLS
 - $429,9003 bd2 ba2.5k sqft710 Geneva St, Jefferson City, MO 65109For Sale
 MLS ID #10074128, Hunter Oliver. JCMLS
 - $524,9005 bd3 ba3k sqft7641 Route D, Jefferson City, MO 65109For Sale
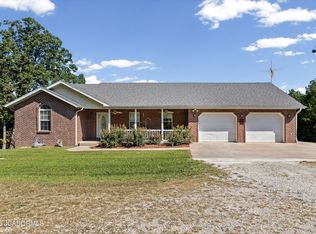 MLS ID #10073997, Kaden Dassrath. JCMLS
 - $407,9004 bd3 ba2.7k sqft2 Sequoia At Walnut Hls, Jefferson City, MO 65109New Construction
 MLS ID #26051200, Pamela Chyba, ListWithFreedom.com Inc. MARIS
 - $369,9004 bd3 ba2.5k sqft2 Hermitage Ii At Walnut Hls, Jefferson City, MO 65109New ConstructionMLS ID #26051196, Pamela Chyba, ListWithFreedom.com Inc. MARIS
