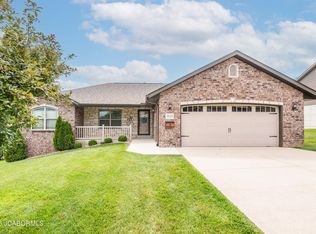
Experience the perfect blend of modern design, quality craftsmanship, and functional living in this stunning new construction home. Offering 4 bedrooms, 3 full bathrooms, and a thoughtfully designed split-bedroom floor plan, this home provides the ideal balance of privacy, comfort, and open-concept living.
The spacious living area flows seamlessly into the kitchen, creating the perfect gathering space for everyday living and entertaining. The kitchen features quartz countertops, a large center island, a designer range hood, and a generous walk-in pantry, combining style with everyday functionality.
The private primary suite offers a relaxing retreat with a luxurious en-suite bathroom featuring a double quartz vanity, a beautifully tiled walk-in shower, and an oversized walk-in closet. Two additional bedrooms and a full bathroom complete the main level.
Upstairs, you'll find an oversized bonus room with its own full bathroom, offering exceptional flexibility. Use it as a family room, media room, home office, playroom, or guest suite. The space can also function as a non-conforming fourth bedroom, with room available to finish a closet if desired.
Step outside to the oversized covered patio, perfect for relaxing, entertaining, grilling, or enjoying your morning coffee.
Built with quality finishes and designed for today's lifestyle, this beautiful home offers the space, flexibility, and peace of mind that come with new construction. Schedule your private showing today and discover everything this exceptional home has to offer!
Active
$479,900
5720 Summerbrook Ct, Jefferson City, MO 65109
4beds
2,275sqft
:
Get pre-qualifiedN/A
Single Family Residence
Built in 2026
10,018 Square Feet Lot
$-- Zestimate®
$211/sqft
$-- HOA
What's special
Quality craftsmanshipModern designQuality finishesOversized walk-in closetDesigner range hoodPrivate primary suiteLuxurious en-suite bathroom
- 1 hour |
- 107 |
- 2 |
Zillow last checked:
Listing updated:
Listed by:
Ashley Swoboda 573-275-0563,
REMAX Jefferson City
Source: JCMLS,MLS#: 10073739
Facts & features
Interior
Bedrooms & bathrooms
- Bedrooms: 4
- Bathrooms: 3
- Full bathrooms: 3
Primary bedroom
- Level: Main
- Area: 201.42 Square Feet
- Dimensions: 15.11 x 13.33
Bedroom 2
- Level: Main
- Area: 160.28 Square Feet
- Dimensions: 13.17 x 12.17
Bedroom 3
- Level: Main
- Area: 178.85 Square Feet
- Dimensions: 13.58 x 13.17
Bonus room
- Description: en-suite with room to add a closet, no window
- Level: Upper
- Area: 349.68 Square Feet
- Dimensions: 25.58 x 13.67
Kitchen
- Level: Main
- Area: 463.87 Square Feet
- Dimensions: 28.25 x 16.42
Laundry
- Level: Main
- Area: 20.01 Square Feet
- Dimensions: 6.67 x 3
Living room
- Level: Main
- Area: 383.64 Square Feet
- Dimensions: 28.25 x 13.58
Heating
- Electric, Heat Pump
Cooling
- Central Air
Appliances
- Included: Range Hood, Range, Water Softener Owned, Dishwasher, Disposal, Microwave, Refrigerator
Features
- Pantry, Walk-In Closet(s)
- Flooring: Wood
- Basement: None,Slab
- Has fireplace: No
- Fireplace features: None
Interior area
- Total structure area: 2,275
- Total interior livable area: 2,275 sqft
- Finished area above ground: 2,275
- Finished area below ground: 0
Property
Parking
- Total spaces: 2
- Parking features: Garage
- Garage spaces: 2
- Details: Main
Features
- Levels: One and One Half
Lot
- Size: 10,018 Square Feet
Details
- Parcel number: 0906130002001132
Construction
Type & style
- Home type: SingleFamily
- Architectural style: Ranch
- Property subtype: Single Family Residence
Materials
- Vinyl Siding, Stone
Condition
- New Construction
- New construction: Yes
- Year built: 2026
Details
- Builder name: Hartland Homes LLC
Utilities & green energy
- Sewer: Public Sewer
- Water: Public
Community & HOA
Community
- Subdivision: Summerfield Estates
Location
- Region: Jefferson City
Financial & listing details
- Price per square foot: $211/sqft
- Tax assessed value: $14,000
- Annual tax amount: $159
- Date on market: 7/31/2026
- Listing terms: FHA,Government,Cash,Conventional,VA Loan
Estimated market value
Not available
Estimated sales range
Not available
Not available
Price history
| Date | Event | Price |
|---|---|---|
| 7/31/2026 | Listed for sale | $479,900+859.8%$211/sqft |
Source:  JCMLS #10073739 Report a problem JCMLS #10073739 Report a problem | ||
| 7/10/2025 | Listing removed | $50,000$22/sqft |
Source: JCMLS #10069554 Report a problem | ||
| 1/28/2025 | Listed for sale | $50,000$22/sqft |
Source: JCMLS #10069554 Report a problem | ||
Public tax history
| Year | Property taxes | Tax assessment |
|---|---|---|
| 2025 | $159 | $2,660 |
Find assessor info on the county website
Monthly payment
Est. payment
Payment breakdown
Explore the cost of this home by adjusting the details. Changes won't be saved.Climate risks
Neighborhood: 65109
Nearby schools
GreatSchools rating
- 5/10Pioneer Trail Elementary SchoolGrades: K-5Distance: 1.7 mi
- 8/10Thomas Jefferson Middle SchoolGrades: 6-8Distance: 1.9 mi
- 5/10Capital City High SchoolGrades: 9-12Distance: 4.6 mi
- $14,000-- bd-- ba-- sqft5713 Summerbrook Dr, Jefferson City, MO 65109Off Market
- $14,000-- bd-- ba-- sqft5717 Summerbrook Dr, Jefferson City, MO 65109Off Market
- $14,000-- bd-- ba-- sqft5712 Summerbrook Ct, Jefferson City, MO 65109Off Market
- $14,000-- bd-- ba-- sqft5716 Summerbrook Ct, Jefferson City, MO 65109Off Market
- $14,000-- bd-- ba-- sqft5709 Summerbrook Ct, Jefferson City, MO 65109Off Market
- $14,000-- bd-- ba-- sqft5706 Summerbrook Ct, Jefferson City, MO 65109Off Market
- $14,000-- bd-- ba-- sqft5721 Summerbrook Dr, Jefferson City, MO 65109Off Market
- $14,000-- bd-- ba-- sqft5705 Summerbrook Ct, Jefferson City, MO 65109Off Market
A local agent can set up tours, give advice and negotiate with sellers.
A local lender can help you make sure your offer is ready when you are.
Similar homes
- $449,9004 bd4 ba2.7k sqft5335 Sheridan Dr, Jefferson City, MO 65109For Sale
 MLS ID #10073718, The Legacy Group. JCMLS
 - $439,9003 bd2 ba1.7k sqft5717 Summerbrook Ct, Jefferson City, MO 65109For Sale By Owner

- $399,9004 bd3 ba2.5k sqft3819 Riley Ct, Jefferson City, MO 65109For Sale
 MLS ID #10073601, Logan Gratz. JCMLS
 - $419,9004 bd3 ba2.6k sqft8907 Kings Chapel Rd, Centertown, MO 65023For Sale
 MLS ID #10073719, Kevin and Audrey Team. JCMLS
 - $505,9003 bd3 ba1.8k sqft803 Sardonyx Dr, Jefferson City, MO 65109New ConstructionMLS ID #10073636, Julie A Beck. JCMLS
- $490,0003 bd3 ba2k sqft33610 Wieneke Branch Rd, California, MO 65018For SaleMLS ID #436292, Mason Gipe, Atrium Realty, LLC. CBORMLS
- $--2 bd2 ba1.7k sqft109 Douglas Dr, Jefferson City, MO 65109AuctionServiceLink Auction
- $399,9004 bd3 ba2.6k sqft1329 Vista Campo, Jefferson City, MO 65109For SaleMLS ID #10073127, Brandon Glascock. JCMLS
- $349,0003 bd2 ba2.3k sqft3023 Rock Ridge Rd, Jefferson City, MO 65109For SaleMLS ID #10073602, David Dykstra. JCMLS
- $389,9004 bd4 ba3k sqft805 Maywood Dr, Jefferson City, MO 65109For SaleMLS ID #10073407, Carrie Spicer. JCMLS
- $450,0004 bd3 ba2k sqft6722 Route W #Home, Wardsville, MO 65101For SaleMLS ID #10073695, Logan Gratz. JCMLS
- $355,0003 bd3 ba2.3k sqft1415 Stadium Blvd, Jefferson City, MO 65109For SaleMLS ID #10073606, Roger Backes. JCMLS
- $450,0005 bd3 ba2.4k sqft329 David St, Jefferson City, MO 65101For SaleMLS ID #10073598, Kody Russel. JCMLS
- $399,0003 bd2 ba1.7k sqft4806 Nolan Ln, Jefferson City, MO 65109New ConstructionMLS ID #10072819, Nicole Patterson. JCMLS
- $319,9003 bd3 ba2.1k sqft108 Kingsbury Ct, Jefferson City, MO 65109For SaleMLS ID #10073259, Julie Shiery. JCMLS
- $348,0004 bd3 ba2.5k sqft704 Shawn Dr, Jefferson City, MO 65109For SaleMLS ID #10073356, Kylie Boeckman Home Team. JCMLS
- $449,9004 bd3 ba3k sqft3822 Viola Vw, Jefferson City, MO 65101For SaleMLS ID #10073527, Beth McGeorge Team. JCMLS
- $320,0003 bd2 ba1.7k sqft2901 Kenborg Hls, Jefferson City, MO 65109For SaleMLS ID #435300, Brittany Trebus, EXP Realty LLC. CBORMLS
- $270,5004 bd3 ba2.4k sqft316 Carel Rd, Jefferson City, MO 65109For SaleMLS ID #10072923, Jay Hamner. JCMLS
- $399,9003 bd4 ba3.2k sqft1431 Briar Village Ct, Jefferson City, MO 65109For SaleMLS ID #10073076, Blunt Home Team. JCMLS
