This new construction isn't just a home--it's a story waiting to be written, and you get to be the very first chapter. The open living room with coffered ceiling adds depth, character and connection while the split-bedroom design offers the perfect balance of privacy. The gorgeous kitchen delivers a massive island, sleek quartz countertop and stunning custom maple cabinets. The primary suite brings a spa-like retreat with a sleek, modern bath featuring a gorgeous walk-in shower and impressive closet. Thoughtful details set this home apart, including built-in stairs to attic storage from the garage--a rare feature you won't find in most new builds. A covered porch invites slow mornings and quiet evenings, while the third garage provides the extra space everyone is looking for.
Active
$399,000
4806 Nolan Ln, Jefferson City, MO 65109
3beds
1,717sqft
:
Get pre-qualified$2,559/mo
Single Family Residence
Built in 2026
9,583 Square Feet Lot
$398,500 Zestimate®
$232/sqft
$-- HOA
What's special
Covered porchSleek modern bathSplit-bedroom designSleek quartz countertopImpressive closetGorgeous walk-in showerMassive island
- 108 days |
- 605 |
- 9 |
Zillow last checked:
Listing updated:
Listed by:
Nicole Patterson 573-619-7223,
Keller Williams Realty
Source: JCMLS,MLS#: 10072819
Facts & features
Interior
Bedrooms & bathrooms
- Bedrooms: 3
- Bathrooms: 2
- Full bathrooms: 2
Primary bedroom
- Level: Main
- Area: 206.63 Square Feet
- Dimensions: 14.5 x 14.25
Bedroom 2
- Level: Main
- Area: 166.46 Square Feet
- Dimensions: 12.33 x 13.5
Bedroom 3
- Level: Main
- Area: 137.73 Square Feet
- Dimensions: 11.17 x 12.33
Kitchen
- Level: Main
- Area: 283.94 Square Feet
- Dimensions: 19.25 x 14.75
Laundry
- Level: Main
Living room
- Level: Main
- Area: 365.75 Square Feet
- Dimensions: 19.25 x 19
Heating
- Electric
Cooling
- Central Air
Appliances
- Included: Range, Dishwasher, Microwave, Refrigerator
Features
- Basement: None,Slab
Interior area
- Total structure area: 1,717
- Total interior livable area: 1,717 sqft
- Finished area above ground: 1,717
- Finished area below ground: 0
Property
Parking
- Total spaces: 3
- Parking features: Garage
- Garage spaces: 3
- Details: Main
Lot
- Size: 9,583 Square Feet
Details
- Parcel number: 1004190001001022
Construction
Type & style
- Home type: SingleFamily
- Architectural style: Ranch
- Property subtype: Single Family Residence
Materials
- Vinyl Siding, Brick
Condition
- New Construction
- New construction: Yes
- Year built: 2026
Details
- Builder name: Eric Bryan Construction
Utilities & green energy
- Sewer: Public Sewer
- Water: Public
Community & HOA
Location
- Region: Jefferson City
Financial & listing details
- Price per square foot: $232/sqft
- Tax assessed value: $32,000
- Annual tax amount: $364
- Date on market: 4/17/2026
Estimated market value
$398,500
$379,000 - $418,000
$2,130/mo
Price history
| Date | Event | Price |
|---|---|---|
| 4/17/2026 | Listed for sale | $399,000$232/sqft |
Source:  JCMLS #10072819 Report a problem JCMLS #10072819 Report a problem | ||
Public tax history
| Year | Property taxes | Tax assessment |
|---|---|---|
| 2025 | $364 +0.1% | $6,080 |
| 2024 | $363 0% | $6,080 |
| 2023 | $364 +99.4% | $6,080 +100% |
| 2022 | $182 | $3,040 |
Find assessor info on the county website
Monthly payment
Est. payment
Payment breakdown
Explore the cost of this home by adjusting the details. Changes won't be saved.Climate risks
Neighborhood: 65109
Nearby schools
GreatSchools rating
- 6/10Clarence Lawson Elementary SchoolGrades: K-5Distance: 1.2 mi
- 8/10Thomas Jefferson Middle SchoolGrades: 6-8Distance: 1.1 mi
- 5/10Capital City High SchoolGrades: 9-12Distance: 3.4 mi
- $32,000-- bd-- ba-- sqft4810 Nolan Ln, Jefferson City, MO 65109Off Market
- $343,1003 bd2 ba1.6k sqft4802 Nolan Ln, Jefferson City, MO 65109Off Market

- $309,9003 bd2 ba2.4k sqft4807 Westport Dr, Jefferson City, MO 65109Off Market
- $292,9003 bd2 ba1.9k sqft4803 Westport Dr, Jefferson City, MO 65109Off Market
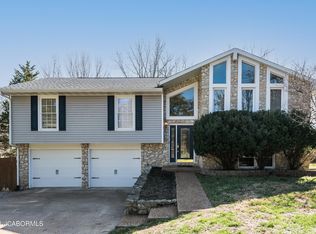
- $32,000-- bd-- ba-- sqft4814 Nolan Ln, Jefferson City, MO 65109Off Market
- $250,8003 bd2 ba1.4k sqft4901 Westport Dr, Jefferson City, MO 65109Off Market
- $--3 bd2 ba1.5k sqft1901 Eliana Dr, Jefferson City, MO 65109Sold
- $1,7753 bd2 ba1.8k sqft4801 Westport Dr, Jefferson City, MO 65109For Rent
A local agent can set up tours, give advice and negotiate with sellers.
A local lender can help you make sure your offer is ready when you are.
Similar homes
- $395,0003 bd3 ba1.7k sqft4614 Tanman Ct, Jefferson City, MO 65109For Sale
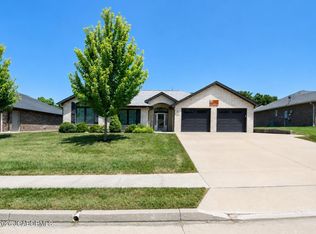 MLS ID #10073714, Joyce Bremer. JCMLS
 - $349,0003 bd2 ba2.3k sqft3023 Rock Ridge Rd, Jefferson City, MO 65109For Sale
 MLS ID #10073602, David Dykstra. JCMLS
 - $439,9003 bd2 ba1.7k sqft5717 Summerbrook Ct, Jefferson City, MO 65109For Sale By Owner

- $369,0004 bd3 ba2.2k sqft2008 Nuthatch Dr, Jefferson City, MO 65101For Sale
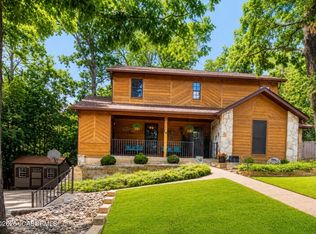 MLS ID #10073755, Sherri O'Dowd. JCMLS
 - $479,9004 bd3 ba2.2k sqft5720 Summerbrook Ct, Jefferson City, MO 65109New ConstructionMLS ID #10073739, Ashley Swoboda. JCMLS
- $320,0003 bd2 ba1.7k sqft2901 Kenborg Hls, Jefferson City, MO 65109For SaleMLS ID #435300, Brittany Trebus, EXP Realty LLC. CBORMLS
- $410,9003 bd2 ba1.9k sqft4202 Meeting St, Jefferson City, MO 65109New ConstructionMLS ID #10072891, Beth McGeorge Team. JCMLS
- $355,0003 bd3 ba2.3k sqft1415 Stadium Blvd, Jefferson City, MO 65109For SaleMLS ID #10073606, Roger Backes. JCMLS
- $--2 bd2 ba1.7k sqft109 Douglas Dr, Jefferson City, MO 65109AuctionServiceLink Auction
- $315,0003 bd3 ba1.5k sqft3512 N Rock Beacon Rd, Jefferson City, MO 65109For SaleMLS ID #10073220, Joyce Bremer. JCMLS
- $319,9003 bd3 ba2.1k sqft108 Kingsbury Ct, Jefferson City, MO 65109For SaleMLS ID #10073259, Julie Shiery. JCMLS
- $414,9003 bd3 ba2k sqft105 Nash Ct, Jefferson City, MO 65101For SaleMLS ID #10072884, Beth McGeorge Team. JCMLS
- $348,0004 bd3 ba2.5k sqft704 Shawn Dr, Jefferson City, MO 65109For SaleMLS ID #10073356, Kylie Boeckman Home Team. JCMLS
- $314,0004 bd2 ba2k sqft2200 W Edgewood Dr, Jefferson City, MO 65109For SaleMLS ID #10073139, Katie Denich. JCMLS
- $385,0003 bd2 ba1.4k sqft151 E Highway Mm, Ashland, MO 65010For SaleMLS ID #436293, Bev Curtis, Bev & Co. Realty, LLC. CBORMLS
- $279,9003 bd3 ba2.4k sqft511 Shawn Dr, Jefferson City, MO 65109For SaleMLS ID #10073083, Stephanie Biggs. JCMLS
- $505,9003 bd3 ba1.8k sqft803 Sardonyx Dr, Jefferson City, MO 65109New ConstructionMLS ID #10073636, Julie A Beck. JCMLS
- $389,9003 bd2 ba1.7k sqft4870 W Red Tail Dr, Ashland, MO 65010For SaleMLS ID #26-302, Michael DeShazo. Randolph County BOR
- $399,9993 bd3 ba2k sqft204 Redtail Dr, Ashland, MO 65010For SaleMLS ID #10073542, Christina Wyatt. JCMLS
- $469,9003 bd2 ba1.8k sqft2447 Camzie Dr, Jefferson City, MO 65101New ConstructionMLS ID #10073481, Julie A Beck. JCMLS
