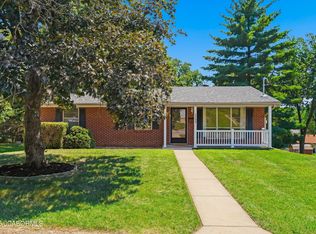
Wonderful brick ranch home in a popular West End location on a beautiful half-acre lot w/a wooded backdrop. This warm & inviting home offers spacious living areas, gorgeous hardwood floors, & many tasteful updates throughout. As you enter the ceramic tile foyer, you are welcomed into a light-filled living room w/rich hardwood flooring & large windows bringing in natural light. A partial wall subtly separates the adjoining dining room, where hardwood floors continue & an antique brass chandelier adds charm & character. Soft shades & cornice boards accent the windows. The heart of the home is the beautifully updated kitchen & casual living area designed for everyday comfort & entertaining. The kitchen features gorgeous granite countertops, soft-close light cabinetry, white subway tile backsplash, pantry, & all appliances convey. A breakfast nook/eat-in area opens directly into the main level family room creating a wonderful open-concept feel. Luxury vinyl flooring in the kitchen transitions back to hardwood in the family room, which includes a deep closet perfect for games, or organization & sliding glass doors leading to the expansive rear deck.The large deck overlooks the peaceful wooded backyard & offers fabulous outdoor living space. The composite-syle decking extends across the back of the home with stairs leading down to the patio & concrete stairs lead to the flat lower yard ideal for play, pets, & gardening. The wood floors continue down the hallway leading to the bedroom wing where 2 linen closets provide nice storage. The primary suite is spacious & inviting w/the wood floors, soft shades, walk-in closet, & a private bath w/a step-in shower, attractive vanity, & textured walls. Two more bedrooms have wood floors, drapes, & nice closets. The hall bath is beautifully updated w/a long vanity, tub/shower combo, & stylish gray & white. The lower level offers an enormous 2nd family room or recreation area w/a yellow brick wood-burning insert in the fireplace & handsome wood mantel. Built-in bookshelves, cabinetry, & a desk area create a study or work space. There is a colorful half bath w/a fun lime basin downstairs as well as a laundry/mechanical room w/newer water heater. With numerous updates, wonderful living spaces inside & out, & a gorgeous wooded setting, this home is a fantastic opportunity in a friendly neighborhood!
Active
Price cut: $7.6K (7/22)
$279,900
511 Shawn Dr, Jefferson City, MO 65109
3beds
2,420sqft
:
Get pre-qualified$1,778/mo
Single Family Residence
Built in 1977
0.5 Acres Lot
$277,400 Zestimate®
$116/sqft
$-- HOA
What's special
Warm and inviting homeGorgeous granite countertopsBrick ranch homeStylish gray and whiteGorgeous hardwood floorsBeautifully updated kitchenFabulous outdoor living space
- 77 days |
- 2,032 |
- 112 |
Zillow last checked:
Listing updated:
Listed by:
Stephanie Biggs 573-761-3334,
REMAX Jefferson City
Source: JCMLS,MLS#: 10073083
Facts & features
Interior
Bedrooms & bathrooms
- Bedrooms: 3
- Bathrooms: 3
- Full bathrooms: 2
- 1/2 bathrooms: 1
Primary bedroom
- Description: Walk-in closet, soft shades
- Level: Main
- Area: 159.97 Square Feet
- Dimensions: 13.42 x 11.92
Bedroom 2
- Level: Main
- Area: 120.96 Square Feet
- Dimensions: 12 x 10.08
Bedroom 3
- Level: Main
- Area: 141.96 Square Feet
- Dimensions: 12 x 11.83
Primary bathroom
- Description: LVT, shower
- Level: Main
- Area: 35.86 Square Feet
- Dimensions: 7.83 x 4.58
Bathroom
- Description: LVT, tub/shower,
- Level: Main
- Area: 66.69 Square Feet
- Dimensions: 8.42 x 7.92
Bathroom
- Description: LVT, half bath, colorful
- Level: Lower
- Area: 38.25 Square Feet
- Dimensions: 7.92 x 4.83
Dining room
- Description: Antique brass chandelier
- Level: Main
- Area: 159.97 Square Feet
- Dimensions: 11.92 x 13.42
Entry
- Level: Main
- Area: 45.36 Square Feet
- Dimensions: 8 x 5.67
Family room
- Description: Deep closet, glass door to deck
- Level: Main
- Area: 180.13 Square Feet
- Dimensions: 15.33 x 11.75
Family room
- Description: +11.50x4.83,desk area, FP
- Level: Lower
- Area: 580 Square Feet
- Dimensions: 29 x 20
Kitchen
- Description: Granite, soft close, subway tile
- Level: Main
- Area: 204.35 Square Feet
- Dimensions: 15.33 x 13.33
Laundry
- Description: laundry/furnace rm
- Level: Lower
- Area: 46.5 Square Feet
- Dimensions: 7.75 x 6
Living room
- Description: Natural light
- Level: Main
- Area: 201.3 Square Feet
- Dimensions: 15 x 13.42
Heating
- Forced Air, Electric
Cooling
- Central Air, Attic Fan
Appliances
- Included: Range, Water Softener Owned, Dishwasher, Disposal, Microwave, Refrigerator
Features
- Pantry, Walk-In Closet(s)
- Flooring: Wood
- Basement: Walk-Out Access,Full
- Has fireplace: Yes
- Fireplace features: Wood Burning
Interior area
- Total structure area: 2,420
- Total interior livable area: 2,420 sqft
- Finished area above ground: 1,670
- Finished area below ground: 750
Property
Parking
- Total spaces: 2
- Parking features: Garage
- Garage spaces: 2
- Details: Basement
Lot
- Size: 0.5 Acres
- Dimensions: 264 x 103 x 229 x 101
Details
- Parcel number: 0508340003002025001
Construction
Type & style
- Home type: SingleFamily
- Architectural style: Ranch
- Property subtype: Single Family Residence
Materials
- Brick
Condition
- Year built: 1977
Utilities & green energy
- Sewer: Public Sewer
- Water: Public
Community & HOA
Location
- Region: Jefferson City
Financial & listing details
- Price per square foot: $116/sqft
- Tax assessed value: $145,600
- Annual tax amount: $1,655
- Date on market: 5/15/2026
- Listing terms: FHA,Cash,Conventional,VA Loan
Estimated market value
$277,400
$264,000 - $291,000
$1,930/mo
Price history
| Date | Event | Price |
|---|---|---|
| 7/22/2026 | Price change | $279,900-2.6%$116/sqft |
Source:  JCMLS #10073083 Report a problem JCMLS #10073083 Report a problem | ||
| 6/23/2026 | Price change | $287,500-4.1%$119/sqft |
Source: JCMLS #10073083 Report a problem | ||
| 6/5/2026 | Price change | $299,900-3.3%$124/sqft |
Source: JCMLS #10073083 Report a problem | ||
| 5/15/2026 | Listed for sale | $310,000$128/sqft |
Source: JCMLS #10073083 Report a problem | ||
Public tax history
| Year | Property taxes | Tax assessment |
|---|---|---|
| 2025 | $1,656 +5.4% | $27,700 +5.1% |
| 2024 | $1,572 0% | $26,360 |
| 2023 | $1,572 +4.9% | $26,360 +5.2% |
| 2022 | $1,499 | $25,060 |
| 2021 | -- | $25,060 |
| 2020 | $1,526 +2.8% | $25,060 0% |
| 2019 | $1,484 +2.6% | $25,061 -4.8% |
| 2018 | $1,447 +17% | $26,315 +5% |
| 2017 | $1,237 | $25,061 |
| 2016 | $1,237 | $25,061 |
| 2015 | $1,237 | -- |
| 2014 | $1,237 | $25,061 |
| 2013 | -- | -- |
| 2012 | -- | -- |
| 2011 | -- | -- |
| 2010 | -- | -- |
Find assessor info on the county website
Monthly payment
Est. payment
Payment breakdown
Explore the cost of this home by adjusting the details. Changes won't be saved.Climate risks
Neighborhood: 65109
Nearby schools
GreatSchools rating
- 5/10Belair Elementary SchoolGrades: K-5Distance: 1.1 mi
- 8/10Thomas Jefferson Middle SchoolGrades: 6-8Distance: 3 mi
- 5/10Capital City High SchoolGrades: 9-12Distance: 2.9 mi
- $293,1003 bd2 ba1.4k sqft507 Shawn Dr, Jefferson City, MO 65109Off Market
- $283,1003 bd2 ba1.6k sqft515 Shawn Dr, Jefferson City, MO 65109Off Market
- $191,1002 bd2 ba1.1k sqft516 Schumate Chapel Rd, Jefferson City, MO 65109Off Market
- $160,8002 bd1 ba780 sqft518 Schumate Chapel Rd, Jefferson City, MO 65109Off Market
- $9,000-- bd-- ba-- sqft519 Shawn Dr, Jefferson City, MO 65109Off Market
- $9,000-- bd-- ba-- sqft503 Shawn Dr, Jefferson City, MO 65109Off Market
- $--3 bd3 ba1.8k sqft520 Schumate Chapel Rd, Jefferson City, MO 65109Sold
- $240,8003 bd2 ba1.2k sqft506 Shawn Dr, Jefferson City, MO 65109Off Market
A local agent can set up tours, give advice and negotiate with sellers.
A local lender can help you make sure your offer is ready when you are.
Similar homes
- $319,9003 bd3 ba2.1k sqft108 Kingsbury Ct, Jefferson City, MO 65109For Sale
 MLS ID #10073259, Julie Shiery. JCMLS
 - $348,0004 bd3 ba2.5k sqft704 Shawn Dr, Jefferson City, MO 65109For Sale
 MLS ID #10073356, Kylie Boeckman Home Team. JCMLS
 - $320,0003 bd2 ba1.7k sqft2901 Kenborg Hls, Jefferson City, MO 65109For Sale
 MLS ID #435300, Brittany Trebus, EXP Realty LLC. CBORMLS
 - $259,9003 bd2 ba1.3k sqft2209 Buehrle Dr, Jefferson City, MO 65109For Sale
 MLS ID #10073678, Kylie Boeckman Home Team. JCMLS
 - $315,0003 bd3 ba1.5k sqft3512 N Rock Beacon Rd, Jefferson City, MO 65109For SaleMLS ID #10073220, Joyce Bremer. JCMLS
- $279,9003 bd2 ba1.9k sqft1629 W Main St, Jefferson City, MO 65109For SaleMLS ID #10072731, Ashley Pederson Team. JCMLS
- $349,0003 bd2 ba2.3k sqft3023 Rock Ridge Rd, Jefferson City, MO 65109For SaleMLS ID #10073602, David Dykstra. JCMLS
- $364,5003 bd3 ba2.8k sqft2719 W Schellridge Rd, Jefferson City, MO 65109For SaleMLS ID #10073013, Carrie Spicer. JCMLS
- $289,9003 bd4 ba2.9k sqft645 Hiddenwood Ct, Jefferson City, MO 65109For SaleMLS ID #10073544, Julie A Beck. JCMLS
- $270,5004 bd3 ba2.4k sqft316 Carel Rd, Jefferson City, MO 65109For SaleMLS ID #10072923, Jay Hamner. JCMLS
- $355,0003 bd3 ba2.3k sqft1415 Stadium Blvd, Jefferson City, MO 65109For SaleMLS ID #10073606, Roger Backes. JCMLS
- $269,9004 bd3 ba2k sqft1503 Edmonds St, Jefferson City, MO 65109For SaleMLS ID #10073470, Diane Schroeder. JCMLS
- $--2 bd2 ba1.7k sqft109 Douglas Dr, Jefferson City, MO 65109AuctionServiceLink Auction
- $289,9004 bd4 ba2.5k sqft626 Georgia St, Jefferson City, MO 65109For SaleMLS ID #436084, Wanda Bressman, Iron Gate Real Estate. CBORMLS
- $314,0004 bd2 ba2k sqft2200 W Edgewood Dr, Jefferson City, MO 65109For SaleMLS ID #10073139, Katie Denich. JCMLS
- $399,9004 bd3 ba2.6k sqft1329 Vista Campo, Jefferson City, MO 65109For SaleMLS ID #10073127, Brandon Glascock. JCMLS
- $250,0004 bd2 ba1.4k sqft1631 W McCarty St, Jefferson City, MO 65109For SaleMLS ID #10073452, Dean P Klempke. JCMLS
- $399,9003 bd4 ba3.2k sqft1431 Briar Village Ct, Jefferson City, MO 65109For SaleMLS ID #10073076, Blunt Home Team. JCMLS
- $389,9004 bd4 ba3k sqft805 Maywood Dr, Jefferson City, MO 65109For SaleMLS ID #10073407, Carrie Spicer. JCMLS
- $289,0003 bd2 ba1.7k sqft1605 Payne Dr, Jefferson City, MO 65101For SaleMLS ID #435046, Natasha Lamonda, REMAX Boone Realty. CBORMLS
