MOTIVATED SELLER! $15k price reduction and offering $5k buyer credit at close. Welcome to this distinctive contemporary condominium offering low-maintenance living paired with spacious design and unique architectural character. Clerestory and casement windows, along with a striking wall of windows, fill the home with natural light, enhancing the open feel throughout. Conveniently located on the west end of Jefferson City, this home is close to shopping, restaurants, grocery stores, and everyday amenities. This 3-bedroom, 3 full bath, and 1 half bath home has been lovingly maintained by its original owners, preserving its modern style and nostalgic design elements. The living room features recessed lighting and bay window and sliding glass door to deck, while the kitchen is fully equipped with exceptional amenities, including lots of cabinetry including toe-kick drawers, two dishwashers, a JennAir range, double ovens, warming oven, built-in deep fryer, appliance garages, island seating, and a walk-in pantry with space for an additional refrigerator or freezer. The primary suite offers a decorative lofted area, dual walk-in closets with built-in shelving, attic access, and a unique adjoining hot tub room with step-in shower, bench seating with storage, and laundry chute (hot tub condition unknown). Bedrooms two and three share a full bath with a jetted tub and Onyx surround. The formal dining room sits just off the kitchen and features a wet bar, wine rack, and a fold-down buffet for added functionality. The finished lower level expands your living space with a family room featuring a wood-burning fireplace with copper panel surround, built-in shelving, patio access, and a full bath. Additional lower-level highlights include a hobby/storage room, laundry room with sink (washer and dryer included), water softener, and multiple storage areas. Enjoy outdoor living on the brand-new deck surrounded by mature trees or relax on the lower patio. The home also features a wired sound system throughout, including the deck. Community amenities include a swimming pool, guest parking, and two designated parking spaces directly in front of the unit. Monthly HOA dues of $351 cover water, sewer, trash, snow removal, roof and siding maintenance, and exterior upkeep. Additional features include dual furnaces (one new in 2018), new deck, new toilet in half bath, two brand new water heaters, and upcoming tuckpointing of the front entry brick steps.
Active
Price cut: $15K (8/19)
$274,900
645 Hiddenwood Ct, Jefferson City, MO 65109
3beds
2,928sqft
Condominium
Built in 1974
-- sqft lot
$271,800 Zestimate®
$94/sqft
$351/mo HOA
What's special
Unique architectural characterPatio accessDecorative lofted areaNew deckAppliance garagesMultiple storage areasBuilt-in shelving
- 48 days |
- 483 |
- 20 |
Zillow last checked:
Listing updated:
Listed by:
Julie A Beck 573-690-6484,
Associated Real Estate Group
Source: JCMLS,MLS#: 10073544
Facts & features
Interior
Bedrooms & bathrooms
- Bedrooms: 3
- Bathrooms: 4
- Full bathrooms: 3
- 1/2 bathrooms: 1
Primary bedroom
- Level: Upper
- Area: 191.25 Square Feet
- Dimensions: 11.25 x 17
Bedroom 2
- Level: Upper
- Area: 115.63 Square Feet
- Dimensions: 9.25 x 12.5
Bedroom 3
- Level: Upper
- Area: 101.42 Square Feet
- Dimensions: 11.17 x 9.08
Dining room
- Description: wet bar and drop down buffet
- Level: Main
- Area: 173.14 Square Feet
- Dimensions: 11.17 x 15.5
Family room
- Level: Lower
- Area: 290 Square Feet
- Dimensions: 20 x 14.5
Kitchen
- Description: tons of cabinet and storage space
- Level: Main
- Area: 224.61 Square Feet
- Dimensions: 10.83 x 20.74
Laundry
- Level: Lower
- Area: 85.36 Square Feet
- Dimensions: 8 x 10.67
Living room
- Level: Main
- Area: 335.97 Square Feet
- Dimensions: 23.17 x 14.5
Other
- Description: walk-in pantry
- Level: Main
- Area: 53.48 Square Feet
- Dimensions: 7.83 x 6.83
Other
- Description: spa room adjoining primary bathroom
- Level: Main
- Area: 167.49 Square Feet
- Dimensions: 15.58 x 10.75
Heating
- Forced Air, Electric, Electric Baseboard
Cooling
- Central Air, Attic Fan
Appliances
- Included: Range Hood, Range, Water Softener Owned, Dishwasher, Disposal, Dryer, Microwave, Refrigerator, Washer
Features
- Bar, Pantry, Walk-In Closet(s), Wet Bar
- Flooring: Wood
- Basement: Walk-Out Access,Full
- Has fireplace: Yes
- Fireplace features: Wood Burning
Interior area
- Total structure area: 2,928
- Total interior livable area: 2,928 sqft
- Finished area above ground: 2,196
- Finished area below ground: 732
Property
Parking
- Parking features: Additional Parking
Features
- Has private pool: Yes
- Pool features: In Ground
Lot
- Size: 871 Square Feet
Details
- Parcel number: 1002090003002019
Construction
Type & style
- Home type: Condo
- Architectural style: Contemporary
- Property subtype: Condominium
Materials
- Vinyl Siding
Condition
- Year built: 1974
Utilities & green energy
- Sewer: Public Sewer
- Water: Public
Community & HOA
Community
- Subdivision: Hiddenwood Condominiums
HOA
- Has HOA: Yes
- HOA fee: $351 monthly
Location
- Region: Jefferson City
Financial & listing details
- Price per square foot: $94/sqft
- Tax assessed value: $121,100
- Annual tax amount: $1,375
- Date on market: 7/6/2026
- Listing terms: FHA,Government,Cash,Conventional,VA Loan
Estimated market value
$271,800
$258,000 - $285,000
$2,175/mo
Price history
| Date | Event | Price |
|---|---|---|
| 8/19/2026 | Price change | $274,900-5.2%$94/sqft |
Source:  JCMLS #10073544 Report a problem JCMLS #10073544 Report a problem | ||
| 7/6/2026 | Listed for sale | $289,900$99/sqft |
Source: JCMLS #10073544 Report a problem | ||
Public tax history
| Year | Property taxes | Tax assessment |
|---|---|---|
| 2025 | $1,376 +13.3% | $23,010 +13% |
| 2024 | $1,215 0% | $20,370 |
| 2023 | $1,215 -0.3% | $20,370 |
| 2022 | $1,219 | $20,370 |
| 2021 | -- | $20,370 |
| 2020 | $1,240 +2.8% | $20,370 +0% |
| 2019 | $1,206 +2.6% | $20,368 +6.5% |
| 2018 | $1,176 +17% | $19,133 -6.1% |
| 2017 | $1,005 | $20,368 |
| 2016 | $1,005 | $20,368 |
| 2015 | $1,005 | -- |
| 2014 | $1,005 | $20,368 |
| 2013 | -- | -- |
| 2012 | -- | -- |
| 2011 | -- | -- |
| 2010 | -- | -- |
Find assessor info on the county website
Monthly payment
Est. payment
Payment breakdown
Explore the cost of this home by adjusting the details. Changes won't be saved.Climate risks
Neighborhood: 65109
Nearby schools
GreatSchools rating
- 7/10West Elementary SchoolGrades: K-5Distance: 2.9 mi
- 8/10Thomas Jefferson Middle SchoolGrades: 6-8Distance: 1.1 mi
- 5/10Capital City High SchoolGrades: 9-12Distance: 2.2 mi
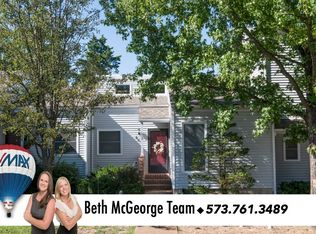
- $200,5002 bd2 ba1.9k sqft643 Hiddenwood Ct, Jefferson City, MO 65109Off Market
- $210,7002 bd3 ba1.8k sqft641 Hiddenwood Ct, Jefferson City, MO 65109Off Market
- $223,2003 bd3 ba2k sqft651 Hiddenwood Ct, Jefferson City, MO 65109Off Market
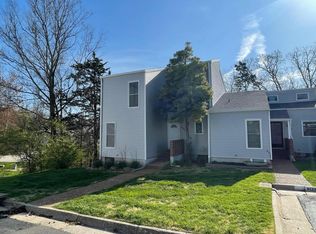
- $196,2002 bd2 ba1.6k sqft653 Hiddenwood Ct, Jefferson City, MO 65109Off Market
- $178,8002 bd1 ba1.2k sqft655 Hiddenwood Ct, Jefferson City, MO 65109Off Market
- $249,4003 bd4 ba2.3k sqft661 Hiddenwood Ct, Jefferson City, MO 65109Off Market
- $312,300-- bd-- ba-- sqftHobbs Rd, Jefferson city, MO 65109Off Market
- $196,2002 bd2 ba1.8k sqft663 Hiddenwood Ct, Jefferson City, MO 65109Off Market
A local agent can set up tours, give advice and negotiate with sellers.
A local lender can help you make sure your offer is ready when you are.
Similar homes
- $299,9003 bd3 ba1.7k sqft3834 Liverpool Dr, Jefferson City, MO 65109For Sale
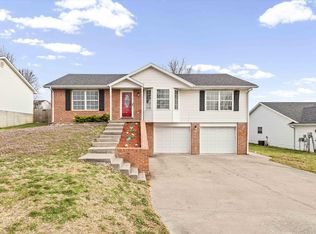 MLS ID #436700, Ashleigh Stundebeck, Select Realty Group, LLC. MMBOR
 - $305,0004 bd3 ba2.7k sqft315 Elm Tree Dr, Jefferson City, MO 65109For Sale
 MLS ID #10073777, Danielle Barnard. JCMLS
 - $249,9003 bd3 ba1.8k sqft1124 Darlene Dr, Jefferson City, MO 65109For Sale
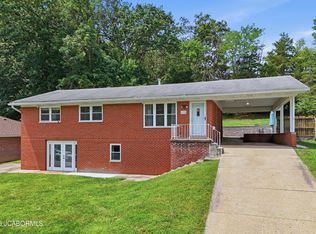 MLS ID #10073856, Trickey Cotten Team. JCMLS
 - $335,0003 bd2 ba2.8k sqft4904 Rainbow Dr, Jefferson City, MO 65109For Sale
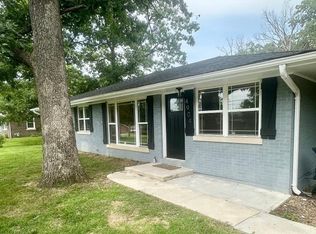 MLS ID #10073840, Lisa Ann Taylor. JCMLS
 - $289,9004 bd4 ba2.5k sqft626 Georgia St, Jefferson City, MO 65109For SaleMLS ID #436084, Wanda Bressman, Iron Gate Real Estate. MMBOR
- $320,0003 bd2 ba1.7k sqft2901 Kenborg Hls, Jefferson City, MO 65109For SaleMLS ID #435300, Brittany Trebus, EXP Realty LLC. MMBOR
- $235,0003 bd3 ba1.7k sqft2508 Lexington Dr, Jefferson City, MO 65109For SaleMLS ID #10073211, Kody Russel. JCMLS
- $259,9003 bd3 ba1.6k sqft3101 Southwood Hills Rd, Jefferson City, MO 65101For SaleMLS ID #10073830, The Legacy Group. JCMLS
- $299,9003 bd3 ba2k sqft2013 Chickadee Rd, Jefferson City, MO 65101For SaleMLS ID #10073875, Beth McGeorge Team. JCMLS
- $275,0003 bd2 ba1.7k sqft1605 Payne Dr, Jefferson City, MO 65101For SaleMLS ID #10073765, Natasha Lamonda. JCMLS
- $349,9003 bd3 ba2.8k sqft2719 W Schellridge Rd, Jefferson City, MO 65109For SaleMLS ID #10073013, Carrie Spicer. JCMLS
- $345,0003 bd3 ba2.3k sqft1415 Stadium Blvd, Jefferson City, MO 65109For SaleMLS ID #10073606, Roger Backes. JCMLS
- $--2 bd2 ba1.7k sqft109 Douglas Dr, Jefferson City, MO 65109AuctionServiceLink Auction
- $331,9003 bd2 ba1.7k sqft2 Maple At Walnut Hls, Jefferson City, MO 65109New Construction
 MLS ID #26051122, Pamela Chyba, ListWithFreedom.com Inc. MARIS
 - $331,9003 bd3 ba1.7k sqft2 Berwick At Walnut Hls, Jefferson City, MO 65109New ConstructionMLS ID #26051124, Pamela Chyba, ListWithFreedom.com Inc. MARIS
- $315,0003 bd3 ba1.5k sqft3512 N Rock Beacon Rd, Jefferson City, MO 65109For SaleMLS ID #10073220, Joyce Bremer. JCMLS
- $299,9005 bd4 ba4k sqft1016 Fairmount Ct, Jefferson City, MO 65101For SaleMLS ID #10073754, Kylie Boeckman Home Team. JCMLS
- $299,9005 bd3 ba2.8k sqft222 Eastland Dr, Jefferson City, MO 65101For SaleMLS ID #10073837, Beth McGeorge Team. JCMLS
- $--4 bd2 ba1.9k sqft1217 W High St, Jefferson City, MO 65109AuctionAuction.com 1
- $334,9003 bd2 ba1.5k sqft2 Aspen Ii At Walnut Hls, Jefferson City, MO 65109New ConstructionMLS ID #26051120, Pamela Chyba, ListWithFreedom.com Inc. MARIS
