Located in the highly desirable Liberty Landing neighborhood of Ashland< Missouri, 4780 W. Red Tail Dive offers the perfect combination of modern comfort, small-town charm, and convenient access to both Columbia and Jefferson City. This beautifully landscaped and maintained home features an open-concept floor plan with spacious living areas, a well-appointed kitchen, and a private primary suite designed for everyday comfort. The thoughtful layout provides excellent functionality for both entertaining and family living. Situated within the award-winning Southern Boone School District, the property enjoys a peaceful neighborhood setting while remaining close to schools, [arks, and local amenities. The home is on the end of a cul-de-sac with a generous lot that offers outdoor space relaxing, gardening, or hosting gatherings, while the surrounding community provides a welcoming atmosphere and strong sense of neighborhood pride. Beautiful custom blinds and custom sunshade for spacious patio are a plus! Whether you're looking for your first home, a growing family residence, or a move-in-ready property in one of Ashland's most sought-after areas, 4780 W. Red Tail Drive is an exceptional opportunity!
For sale
$389,900
4870 W Red Tail Dr, Ashland, MO 65010
3beds
2baths
1,787sqft
:
Get pre-qualified$2,537/mo
Single Family Residence
Built in ----
0.8 Acres Lot
$387,100 Zestimate®
$218/sqft
$-- HOA
What's special
- 56 days |
- 199 |
- 9 |
Zillow last checked:
Listing updated:
Listed by:
Michael DeShazo,
RE/MAX Boone Realty
Source: Randolph County BOR,MLS#: 26-302
Facts & features
Interior
Bedrooms & bathrooms
- Bedrooms: 3
- Bathrooms: 2
Bedroom 1
- Level: Main
- Area: 198.95 Square Feet
- Dimensions: 13.37 x 14.88
Bedroom 2
- Level: Main
- Area: 141.47 Square Feet
- Dimensions: 12 x 11.79
Bedroom 3
- Level: Main
- Area: 136.16 Square Feet
- Dimensions: 11.55 x 11.79
Bathroom
- Level: Main
- Area: 149.94 Square Feet
- Dimensions: 10.71 x 14
Breakfast room
- Level: Main
- Area: 83.86 Square Feet
- Dimensions: 7.61 x 11.02
Family room
- Level: Main
- Area: 238.83 Square Feet
- Dimensions: 18.85 x 12.67
Kitchen
- Level: Main
- Area: 243.64 Square Feet
- Dimensions: 13.12 x 18.57
Office
- Level: Main
- Area: 66.28 Square Feet
- Dimensions: 7.77 x 8.52
Utility room
- Level: Main
- Area: 48 Square Feet
- Dimensions: 7.73 x 6.21
Heating
- Electric, Forced Air
Cooling
- Central Air
Appliances
- Included: Dishwasher, Disposal, Dryer, Microwave, Refrigerator, Washer, Electric Range, Electric Water Heater
- Laundry: Main Level
Features
- Ceiling Fan(s)
- Fireplace features: Electric Log
Interior area
- Total structure area: 1,787
- Total interior livable area: 1,787 sqft
- Finished area above ground: 1,787
- Finished area below ground: 0
Property
Parking
- Parking features: Garage Door Opener
- Has attached garage: Yes
Features
- Patio & porch: Patio
Lot
- Size: 0.8 Acres
- Dimensions: 51.58 x 219.14
- Features: Landscaped
Details
- Parcel number: 2450200100520001
Construction
Type & style
- Home type: SingleFamily
- Architectural style: Ranch
- Property subtype: Single Family Residence
Materials
- Stone Veneer, Vinyl Siding, HardiPlank Type
- Foundation: Slab
- Roof: Shingle
Utilities & green energy
- Sewer: Public Sewer
- Water: Boone
Community & HOA
Community
- Features: Street Lights
- Security: Security System
Location
- Region: Ashland
Financial & listing details
- Price per square foot: $218/sqft
- Tax assessed value: $274,500
- Date on market: 6/13/2026
- Listing terms: Cash,Conventional,FHA,VA
Estimated market value
$387,100
$368,000 - $406,000
$2,316/mo
Price history
| Date | Event | Price |
|---|---|---|
| 7/31/2026 | Sold | -- |
Source:  CBORMLS #435238 Report a problem CBORMLS #435238 Report a problem | ||
| 7/2/2026 | Pending sale | $368,000$206/sqft |
Source: CBORMLS #435238 Report a problem | ||
| 6/30/2026 | Price change | $368,000-1.8%$206/sqft |
Source: CBORMLS #435238 Report a problem | ||
| 6/24/2026 | Price change | $374,900-3.8%$210/sqft |
Source: CBORMLS #435238 Report a problem | ||
| 6/11/2026 | Listed for sale | $389,900$218/sqft |
Source: CBORMLS #435238 Report a problem | ||
Public tax history
| Year | Property taxes | Tax assessment |
|---|---|---|
| 2025 | -- | $52,155 +14.5% |
| 2024 | $3,225 +0.1% | $45,543 |
| 2023 | $3,223 +7.1% | $45,543 +8% |
| 2022 | $3,009 +0.2% | $42,161 |
| 2021 | $3,003 -0.5% | $42,161 |
| 2020 | $3,019 | $42,161 |
| 2019 | $3,019 +13.1% | $42,161 |
| 2018 | $2,670 +13419.2% | $42,161 +13413.1% |
| 2017 | $20 -0.3% | $312 |
| 2016 | $20 | $312 |
| 2015 | $20 +1.2% | $312 |
| 2014 | $20 | $312 |
| 2013 | -- | $312 |
| 2012 | -- | $312 |
Find assessor info on the county website
Monthly payment
Est. payment
Payment breakdown
Explore the cost of this home by adjusting the details. Changes won't be saved.Climate risks
Neighborhood: 65010
Nearby schools
GreatSchools rating
- 5/10Southern Boone Elementary SchoolGrades: 3-4Distance: 0.4 mi
- 7/10Southern Boone Middle SchoolGrades: 5-8Distance: 1 mi
- 7/10Southern Boone High SchoolGrades: 9-12Distance: 1.3 mi
- $357,1003 bd2 ba1.6k sqft4880 W Red Tail Dr, Ashland, MO 65010Off Market
- $357,4003 bd2 ba1.5k sqft4879 W Red Tail Dr, Ashland, MO 65010Off Market

- $330,4003 bd2 ba1.6k sqft4889 W Red Tail Dr, Ashland, MO 65010Off Market
- $321,0003 bd2 ba1.5k sqft4890 W Red Tail Dr, Ashland, MO 65010Off Market
- $417,6005 bd3 ba2.4k sqft4899 W Red Tail Dr, Ashland, MO 65010Off Market
- $359,9003 bd2 ba1.6k sqft4811 Democracy Dr, Ashland, MO 65010Off Market
- $341,0003 bd2 ba1.7k sqft4900 W Red Tail Dr, Ashland, MO 65010Off Market
- $356,1003 bd2 ba1.6k sqft4801 Democracy Dr, Ashland, MO 65010Off Market
A local agent can set up tours, give advice and negotiate with sellers.
Similar homes
- $399,9993 bd3 ba2k sqft204 Redtail Dr, Ashland, MO 65010For Sale
 MLS ID #10073542, Christina Wyatt. JCMLS
 - $374,9003 bd2 ba2k sqft16110 Blue Heron Dr, Ashland, MO 65010For Sale
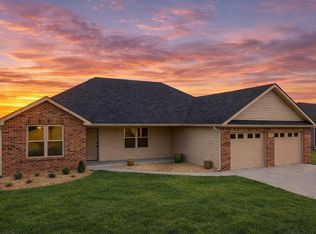 MLS ID #431784, Christina Wyatt, REMAX Boone Realty. CBORMLS
 - $385,0003 bd2 ba1.4k sqft151 E Highway Mm, Ashland, MO 65010For Sale
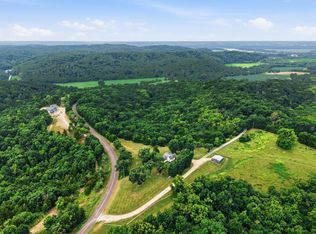 MLS ID #436293, Bev Curtis, Bev & Co. Realty, LLC. CBORMLS
 - $319,5003 bd2 ba1.6k sqft5910 Eagle Lake Dr, Ashland, MO 65010For Sale
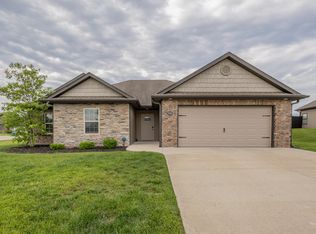 MLS ID #435279, Lillian Dirienzo, Iron Gate Real Estate. CBORMLS
 - $419,9003 bd2 ba2k sqft6540 Gateway Arch Way, Ashland, MO 65010For SaleMLS ID #10072208, Christina Wyatt. JCMLS
- $342,5003 bd2 ba1.4k sqft14905 Welch Dr, Ashland, MO 65010New ConstructionMLS ID #10073735, Brittny Gibson. JCMLS
- $470,0004 bd3 ba1.9k sqft15030 Wrangle Ln, Ashland, MO 65010For SaleMLS ID #435027, Samantha Gage, Gage & Gage. CBORMLS
- $415,0003 bd3 ba2.2k sqft1904 Talco Dr, Columbia, MO 65201For SaleMLS ID #436359, Sara Harper, Weichert, Realtors - House of Brokers. CBORMLS
- from $352,4003 bd3 ba2.1k sqftThe Augusta Plan, South Wind, Ashland, MO 65010New ConstructionLombardo Homes
- $380,0003 bd2 ba1.9k sqft810 Shakertown Way, Columbia, MO 65203For SaleMLS ID #435308, Mike Hill, P.C., Weichert, Realtors - House of Brokers. CBORMLS
- $465,0003 bd2 ba1.7k sqft1224 Shore Acres Loop, Columbia, MO 65201For SaleMLS ID #436457, Nikki Sutherland, REMAX Boone Realty. CBORMLS
- $424,9993 bd2 ba1.7k sqft1608 Spring Mountain Dr, Columbia, MO 65201For SaleMLS ID #435820, Gayla Adams, Century 21 Community. CBORMLS
- $309,9004 bd2 ba1.7k sqft8801 S Tom Bass Rd, Columbia, MO 65201For SaleMLS ID #435676, Alexia Goodson, Century 21 Community. CBORMLS
- $300,0003 bd2 ba1.5k sqft708 S Summit Dr, Holts Summit, MO 65043For SaleMLS ID #10073793, Amanda Young Stoddard. JCMLS
- $379,9003 bd2 ba1.7k sqft3102 Crabapple Ln, Columbia, MO 65203For SaleMLS ID #436366, Jodi Houin, Century 21 Community. CBORMLS
- $315,0003 bd2 ba1.6k sqft2 Lexibelle Dr, Columbia, MO 65201For SaleMLS ID #436201, Amber Klempke, Iron Gate Real Estate. CBORMLS
- $315,0003 bd2 ba1.6k sqft307 Dover Dr, Holts Summit, MO 65043For SaleMLS ID #10073774, Mandy Roberson - The Maison Team. JCMLS
- $375,0003 bd2 ba1.6k sqft1705 Ballentine Ln, Columbia, MO 65201For SaleMLS ID #436131, Scott S. Heck, REMAX Boone Realty. CBORMLS
- $424,9004 bd3 ba2k sqft3420 County Road 488, Holts Summit, MO 65043For SaleMLS ID #10073490, Carrie Spicer. JCMLS
- $400,0003 bd2 ba1.6k sqft6020 W Tamarack Dr, Columbia, MO 65203For SaleMLS ID #436256, Natasha Lamonda, REMAX Boone Realty. CBORMLS
