Searching for your own little paradise? Built in 2017, this beautifully crafted home blends modern comforts with the tranquility of nature. Nestled on 4.5 mostly wooded acres just minutes from Jefferson City and Fulton, this property offers the perfect balance of privacy and convenience.
This spacious home features 4 bedrooms and 3 full bathrooms, with an open-concept living area and kitchen that's ideal for entertaining family and friends.
The original attached garage has been thoughtfully converted into a luxurious primary suite with its own private exterior entrance, a spacious walk-in closet, and a stunning en-suite bath featuring a tiled walk-in shower with dual shower heads. Upgraded kitchen with backsplash, new appliances and newly painted cabinets. Fresh paint and flooring throughout.
Outside, the possibilities continue. The detached shop includes a new dedicated electrical panel, making it ready for a welder, woodworking equipment, or a plasma cutter. A Timberline rustic stove keeps the space warm and comfortable during the winter months.
Spend your summers relaxing by the above-ground Vaughan pool, complete with a lifetime warranty and an expansive deck perfect for entertaining. The owners have also created several scenic trails throughout the wooded acreage, ideal for hiking, exploring, or riding four-wheelers.
Wildlife is abundant, with frequent visits from deer, rabbits, and wild turkeys. A newly established animal pen and storage shed are already in place, and the property's 8 chickens and 5 goats can convey with the sale.
If you've been searching for a move-in-ready home that offers space, privacy, recreation, and the perfect country setting without sacrificing convenience, this is the one. Don't let this incredible opportunity pass you by!
Active
Price cut: $10.9K (7/14)
$449,000
3420 County Road 488, Holts Summit, MO 65043
4beds
2,033sqft
:
Get pre-qualified$2,838/mo
Single Family Residence
Built in 2017
4.54 Acres Lot
$437,600 Zestimate®
$221/sqft
$-- HOA
What's special
- 28 days |
- 1,142 |
- 79 |
Zillow last checked:
Listing updated:
Listed by:
Carrie Spicer 573-690-6195,
Epic Real Estate Group
Source: JCMLS,MLS#: 10073490
Facts & features
Interior
Bedrooms & bathrooms
- Bedrooms: 4
- Bathrooms: 3
- Full bathrooms: 3
Primary bedroom
- Description: Walk-in closet
- Level: Main
- Area: 396 Square Feet
- Dimensions: 22 x 18
Bedroom 2
- Description: Walk-in closet
- Level: Main
- Area: 170.53 Square Feet
- Dimensions: 14.33 x 11.9
Bedroom 3
- Description: Cathedral ceilings
- Level: Main
- Area: 122.63 Square Feet
- Dimensions: 10.9 x 11.25
Bedroom 4
- Level: Main
- Area: 143.75 Square Feet
- Dimensions: 11.9 x 12.08
Other
- Description: Walkout patio
- Level: Main
- Area: 80 Square Feet
- Dimensions: 10 x 8
Kitchen
- Description: Island; Tray ceiling
- Level: Main
- Area: 297.76 Square Feet
- Dimensions: 25.17 x 11.83
Laundry
- Level: Main
- Area: 48 Square Feet
- Dimensions: 8 x 6
Living room
- Description: Mantel stays
- Level: Main
- Area: 252.05 Square Feet
- Dimensions: 18.67 x 13.5
Heating
- Forced Air, Electric, Heat Pump
Cooling
- Central Air
Appliances
- Included: Range, Water Softener Owned, Dishwasher, Disposal, Refrigerator
Features
- Basement: None,Slab
- Has fireplace: Yes
- Fireplace features: Wood Burning
Interior area
- Total structure area: 2,033
- Total interior livable area: 2,033 sqft
- Finished area above ground: 2,033
- Finished area below ground: 0
Property
Parking
- Total spaces: 2
- Parking features: Additional Parking
- Garage spaces: 2
- Details: Detached
Features
- Levels: One
Lot
- Size: 4.54 Acres
Details
- Additional structures: Shed(s)
- Parcel number: 2408.028.000000003.000
Construction
Type & style
- Home type: SingleFamily
- Architectural style: Ranch
- Property subtype: Single Family Residence
Materials
- Vinyl Siding
Condition
- Updated/Remodeled
- New construction: No
- Year built: 2017
Utilities & green energy
- Sewer: Septic and Lagoon
- Water: Well
Community & HOA
Location
- Region: Holts Summit
Financial & listing details
- Price per square foot: $221/sqft
- Tax assessed value: $162,280
- Annual tax amount: $1,774
- Date on market: 7/1/2026
- Listing terms: FHA,Cash,Conventional,VA Loan
Estimated market value
$437,600
$416,000 - $459,000
$2,355/mo
Price history
| Date | Event | Price |
|---|---|---|
| 7/14/2026 | Price change | $449,000-2.4%$221/sqft |
Source:  JCMLS #10073490 Report a problem JCMLS #10073490 Report a problem | ||
| 7/1/2026 | Listed for sale | $459,900+46%$226/sqft |
Source: JCMLS #10073490 Report a problem | ||
| 7/26/2024 | Sold | -- |
Source: JCMLS #10067709 Report a problem | ||
| 6/30/2024 | Pending sale | $315,000$155/sqft |
Source: JCMLS #10067709 Report a problem | ||
| 6/14/2024 | Price change | $315,000-3.1%$155/sqft |
Source: JCMLS #10067709 Report a problem | ||
| 5/31/2024 | Listed for sale | $325,000$160/sqft |
Source: JCMLS #10067709 Report a problem | ||
| 5/29/2024 | Pending sale | $325,000$160/sqft |
Source: JCMLS #10067709 Report a problem | ||
| 5/24/2024 | Listed for sale | $325,000$160/sqft |
Source: JCMLS #10067709 Report a problem | ||
| 5/13/2024 | Pending sale | $325,000$160/sqft |
Source: JCMLS #10067709 Report a problem | ||
| 5/6/2024 | Listed for sale | $325,000$160/sqft |
Source: JCMLS #10067709 Report a problem | ||
Public tax history
| Year | Property taxes | Tax assessment |
|---|---|---|
| 2025 | $1,774 -2.6% | $30,833 |
| 2024 | $1,822 +0.1% | $30,833 |
| 2023 | $1,820 +21.6% | $30,833 +21.5% |
| 2022 | $1,497 +1.5% | $25,386 |
| 2021 | $1,475 -0.1% | $25,386 |
| 2020 | $1,477 | $25,386 |
| 2019 | -- | $25,386 +0.5% |
| 2018 | $118 -91.9% | $25,264 |
| 2017 | $1,452 +1135.5% | $25,264 +1138.4% |
| 2016 | $118 | $2,040 |
| 2015 | $118 -0.2% | $2,040 +2.5% |
| 2014 | $118 +5.8% | $1,990 |
| 2013 | $111 -3.3% | $1,990 |
| 2012 | $115 +1.3% | $1,990 |
| 2011 | $114 +4.6% | $1,990 |
| 2010 | $109 | $1,990 |
Find assessor info on the county website
Monthly payment
Est. payment
Payment breakdown
Explore the cost of this home by adjusting the details. Changes won't be saved.Climate risks
Neighborhood: 65043
Getting around
0 / 100
Car-DependentNearby schools
GreatSchools rating
- 4/10New Bloomfield Elementary SchoolGrades: PK-6Distance: 5.1 mi
- 4/10New Bloomfield High SchoolGrades: 7-12Distance: 5.1 mi
- $180,900-- bd1 ba836 sqft3403 County Road 488, Holts summit, MO 65043Off Market
- $366,500-- bd-- ba-- sqft3403 County Road 488, Holts summit, MO 65043Off Market
- $408,500-- bd-- ba2.1k sqft3440 County Road 488, Holts Summit, MO 65043Off Market
- $230,200-- bd2 ba1k sqft3425 County Road 488, Holts Summit, MO 65043Off Market
- $--1 bd1 ba800 sqft0 County Road 488, Holts Summit, MO 65043Sold
- $408,400-- bd-- ba-- sqft3302 County Road 488, Holts Summit, MO 65043Off Market
- $235,500-- bd1 ba1k sqft3379 County Road 488, Holts Summit, MO 65043Off Market
- $--3 bd2 ba1.5k sqft3465 County Road 488, Holts Summit, MO 65043Sold
A local agent can set up tours, give advice and negotiate with sellers.
A local lender can help you make sure your offer is ready when you are.
Similar homes
- $495,0004 bd3 ba2.8k sqft10905 Broadacre Dr, Holts Summit, MO 65043For Sale
 MLS ID #10073646, Jeff Radmer. JCMLS
 - $395,0004 bd3 ba2.5k sqft140 Sommer Ct, Holts Summit, MO 65043For Sale
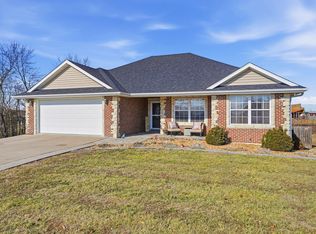 MLS ID #435202, Nick Williams, Girard Realty. CBORMLS
 - $439,9004 bd3 ba1.6k sqft782 Vine Dr, Holts Summit, MO 65043New Construction
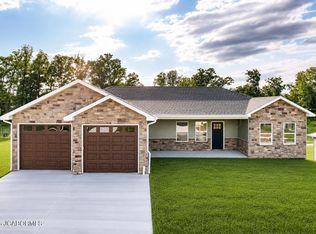 MLS ID #10073507, Kati Larsen. JCMLS
 - $459,9003 bd3 ba2.7k sqft7059 N Meadow Dr, Fulton, MO 65251For Sale
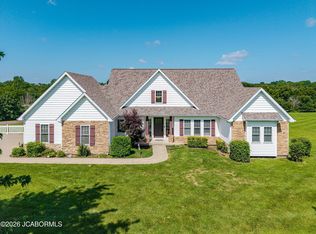 MLS ID #10073665, Rhonda J Braun. JCMLS
 - $467,5003 bd2 ba1.7k sqft120 Wildfire Ct, Holts Summit, MO 65043New ConstructionMLS ID #10072952, Brett Shipley. JCMLS
- $289,9003 bd2 ba1.3k sqft11600 County Road 4019, Holts Summit, MO 65043For SaleMLS ID #10072589, Kristina & Scott's MCMICHAEL TEAM. JCMLS
- $359,9003 bd2 ba1.8k sqft901 S Summit Dr, Holts Summit, MO 65043For SaleMLS ID #10073131, Joyce Bremer. JCMLS
- $437,0004 bd3 ba2.2k sqft2214 Route M, Jefferson City, MO 65101For SaleMLS ID #10073205, Katie Denich. JCMLS
- $434,9003 bd2 ba1.9k sqft8430 County Road 349, New Bloomfield, MO 65063For SaleMLS ID #10073405, Amanda Young Stoddard. JCMLS
- $267,0003 bd3 ba2.2k sqft11419 Valley View Ct, Holts Summit, MO 65043For SaleMLS ID #434772, Courtney Cale, Weichert, Realtors - House of Brokers. CBORMLS
- $417,5003 bd2 ba1.8k sqft10269 County Road 471, Tebbetts, MO 65080For Sale By Owner
- $449,9004 bd3 ba3k sqft3822 Viola Vw, Jefferson City, MO 65101For SaleMLS ID #10073527, Beth McGeorge Team. JCMLS
- $380,0003 bd2 ba1.8k sqft10885 Country Aire Meadows Ct, Holts Summit, MO 65043New ConstructionMLS ID #10073422, First Choice Agents, LLC. JCMLS
- $399,9004 bd2 ba2k sqft779 Vine Dr, Holts Summit, MO 65043New ConstructionMLS ID #10072804, Brittny Gibson. JCMLS
- $420,0003 bd1 ba1.6k sqft7380 State Road Vv, Mokane, MO 65059For SaleMLS ID #10073680, Cheryl Maupin. JCMLS
- $349,9003 bd2 ba1.5k sqft435 Zachary Ct, Holts Summit, MO 65043New ConstructionMLS ID #10073145, Wesley Allee. JCMLS
- $380,0004 bd2 ba1.8k sqft10878 Country Aire Meadows Ct, Holts Summit, MO 65043New ConstructionMLS ID #10072823, Amanda Young Stoddard. JCMLS
- $395,0003 bd1 ba1.3k sqft2962 County Road 496, New Bloomfield, MO 65063For Sale
 MLS ID #26030778, Philip A Reed, Century Realty, SIQ Inc. MARIS
 - $450,0005 bd3 ba2.4k sqft329 David St, Jefferson City, MO 65101For SaleMLS ID #10073598, Kody Russel. JCMLS
- $495,0003 bd3 ba2k sqft6351 Wyman Rd, Fulton, MO 65251For SaleMLS ID #132477, Don Marking. Heart Of Missouri BOR
