NEW CONSTRUCTION ON 1.44 ACRES -- WITH ROOM TO GROW! Welcome to 120 Wildfire Ct., where beautiful new construction, privacy and future possibilities come together. Situated on 1.44 acres in a quiet cul-de-sac, this thoughtfully designed ranch offers an open, light-filled main level with 9-foot ceilings, three spacious bedrooms and two full bathrooms. The primary suite is truly something special, featuring an oversized walk-in shower with a full bench and a beautifully customized walk-in closet. The kitchen was designed for everyday living and entertaining, with custom cabinetry, quartz countertops and a walk-in butler's pantry featuring custom shelving, butcher-block countertop and convenient outlets for keeping small appliances tucked away. Step outside onto the large covered deck and enjoy the peaceful wooded setting with no neighbors directly behind you. And downstairs? That's where the possibilities begin. The enormous full walk-out basement gives the next owner an incredible opportunity to create additional living space tailored to their needs, as well as grow equity--whether that means future bedrooms, a family room, home theater, game room, office, gym or additional storage. Rare opportunity to purchase such a customized home at the price of a spec home. Don't let this one pass you by.
Active
Price cut: $10K (9/17)
$450,000
120 Wildfire Ct, Holts Summit, MO 65043
3beds
1,768sqft
Single Family Residence
Built in 2026
1.44 Acres Lot
$448,600 Zestimate®
$255/sqft
$-- HOA
What's special
Quiet cul-de-sacQuartz countertopsPrimary suiteEnormous full walk-out basementBeautifully customized walk-in closetOpen light-filled main levelButcher-block countertop
- 170 days
- 195
- 14
Zillow last checked:
Listing updated:
Listed by:
Brett Shipley 573-644-2634,
GNX Real Estate Group
Source: JCMLS,MLS#: 10072952
Facts & features
Interior
Bedrooms & bathrooms
- Bedrooms: 3
- Bathrooms: 2
- Full bathrooms: 2
Primary bedroom
- Level: Main
- Area: 212.01 Square Feet
- Dimensions: 15.33 x 13.83
Bedroom 2
- Level: Main
- Area: 147.62 Square Feet
- Dimensions: 13.42 x 11
Bedroom 3
- Level: Main
- Area: 180.1 Square Feet
- Dimensions: 13.42 x 13.42
Other
- Level: Main
- Area: 68.99 Square Feet
- Dimensions: 15.33 x 4.5
Dining room
- Level: Main
- Area: 92.97 Square Feet
- Dimensions: 10.33 x 9
Kitchen
- Level: Main
- Area: 111.8 Square Feet
- Dimensions: 11.67 x 9.58
Laundry
- Level: Main
- Area: 60 Square Feet
- Dimensions: 7.5 x 8
Living room
- Level: Main
- Area: 340 Square Feet
- Dimensions: 17 x 20
Heating
- Forced Air, Electric, Heat Pump
Cooling
- Central Air
Appliances
- Included: Range, Dishwasher, Disposal, Microwave, Refrigerator
Features
- Pantry, Walk-In Closet(s)
- Basement: Walk-Out Access,Full
Interior area
- Total structure area: 1,768
- Total interior livable area: 1,768 sqft
- Finished area above ground: 1,768
- Finished area below ground: 0
Property
Parking
- Total spaces: 2
- Parking features: Garage
- Garage spaces: 2
- Details: Main
Features
- Levels: One
Lot
- Size: 1.44 Acres
- Dimensions: 1.44 acres
Details
- Parcel number: 2507036030003011015
Construction
Type & style
- Home type: SingleFamily
- Architectural style: Ranch
- Property subtype: Single Family Residence
Materials
- Vinyl Siding, Brick, Stone, Wood Siding
Condition
- New Construction
- New construction: Yes
- Year built: 2026
Utilities & green energy
- Sewer: Public Sewer
- Water: Public
Community & HOA
Community
- Security: Security System
Location
- Region: Holts Summit
Financial & listing details
- Price per square foot: $255/sqft
- Tax assessed value: $27,500
- Annual tax amount: $318
- Date on market: 5/2/2026
- Listing terms: FHA,Government,Cash,Conventional,Rural Development,VA Loan
Estimated market value
$448,600
$426,000 - $471,000
$2,098/mo
Price history
| Date | Event | Price |
|---|---|---|
| 9/17/2026 | Price change | $450,000-2.2%$255/sqft |
Source:  JCMLS #10072952 Report a problem JCMLS #10072952 Report a problem | ||
| 8/3/2026 | Price change | $460,000-1.6%$260/sqft |
Source: JCMLS #10072952 Report a problem | ||
| 6/24/2026 | Price change | $467,500-1.1%$264/sqft |
Source: JCMLS #10072952 Report a problem | ||
| 5/26/2026 | Price change | $472,500-1.6%$267/sqft |
Source: JCMLS #10072952 Report a problem | ||
| 5/2/2026 | Listed for sale | $480,000+1271.4%$271/sqft |
Source: JCMLS #10072952 Report a problem | ||
| 9/12/2025 | Listing removed | $35,000$20/sqft |
Source: JCMLS #10069809 Report a problem | ||
| 3/11/2025 | Listed for sale | $35,000$20/sqft |
Source: JCMLS #10069809 Report a problem | ||
| 3/4/2025 | Listing removed | $35,000$20/sqft |
Source:  MMBOR #415670 Report a problem MMBOR #415670 Report a problem | ||
| 8/29/2023 | Listed for sale | $35,000$20/sqft |
Source: MMBOR #415670 Report a problem | ||
Public tax history
| Year | Property taxes | Tax assessment |
|---|---|---|
| 2025 | $318 -2.6% | $5,225 |
| 2024 | $326 +0.1% | $5,225 |
| 2023 | $326 +10.1% | $5,225 +10% |
| 2022 | $296 +0.7% | $4,750 |
| 2021 | $294 -1.3% | $4,750 |
| 2020 | $298 | $4,750 |
Find assessor info on the county website
Monthly payment
Est. payment
Payment breakdown
Explore the cost of this home by adjusting the details. Changes won't be saved.Climate risks
Neighborhood: 65043

Similar homes
- $425,0003 bd3 ba1.4k sqft2815 County Road 483, Holts Summit, MO 65043For Sale
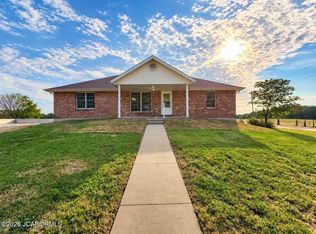 MLS ID #10074044, Charlene Allee. JCMLS
 - $434,9004 bd2 ba1.9k sqft2431 Kirk Dr, Holts Summit, MO 65043New Construction
 MLS ID #10074243, Brett Shipley. JCMLS
 - $419,9003 bd2 ba1.8k sqft2437 Kirk Dr, Holts Summit, MO 65043New Construction
 MLS ID #10072996, Chuck Garriott. JCMLS
 - $439,9004 bd3 ba1.6k sqft782 Vine Dr, Holts Summit, MO 65043New Construction
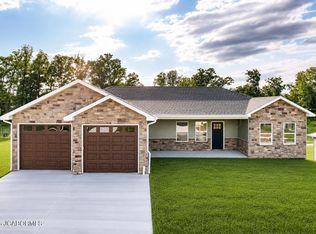 MLS ID #10073507, Kati Larsen. JCMLS
