Still time to select the finishing touches on this new construction!
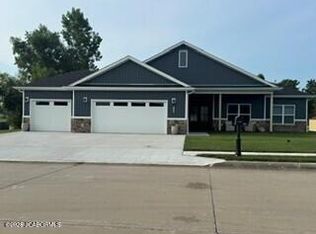
Welcome to your stunning new construction, where modern elegance meets timeless design. This exquisite 4-bedroom, 2-bathroom home offers the ultimate in luxury finishes, perfect for those who desire both style and comfort. Key Features Include: Sleek quartz countertops that add a touch of sophistication to your gourmet kitchen. Gorgeous hardwood floors throughout the living areas, providing warmth and character. Elegant bathrooms with designer fixtures, including a beautifully tiled shower for a spa-like experience. Expansive 3-car garage, perfect for vehicles, storage, or a workshop. Every detail has been meticulously crafted, offering a harmonious blend of luxury, functionality, and modern living. Whether you're hosting family gatherings or enjoying a quiet evening at home, this property is designed to impress. Don't miss the opportunity to make this dream home your reality! Schedule a private tour today and experience the pinnacle of luxury living. Photo's are of builders prior constructions to show quality of finishes. ETA on completion is 60 days.
Active
$419,900
2425 Kirk Dr, Holts Summit, MO 65043
4beds
1,830sqft
Single Family Residence
Built in 2026
0.5 Acres Lot
$418,700 Zestimate®
$229/sqft
$25/mo HOA
What's special
Sleek quartz countertopsLuxury finishesGourmet kitchen
- 65 days
- 94
- 4
Zillow last checked:
Listing updated:
Listed by:
The Legacy Group 573-258-5511,
eXp Realty, LLC
Source: JCMLS,MLS#: 10073843
Facts & features
Interior
Bedrooms & bathrooms
- Bedrooms: 4
- Bathrooms: 2
- Full bathrooms: 2
Primary bedroom
- Level: Main
- Area: 193.52 Square Feet
- Dimensions: 14.25 x 13.58
Bedroom 2
- Level: Main
- Area: 149.81 Square Feet
- Dimensions: 12.75 x 11.75
Bedroom 3
- Level: Main
- Area: 145.86 Square Feet
- Dimensions: 12.33 x 11.83
Bedroom 4
- Level: Main
- Area: 160.53 Square Feet
- Dimensions: 12.67 x 12.67
Dining room
- Level: Main
- Area: 105.06 Square Feet
- Dimensions: 10.25 x 10.25
Kitchen
- Level: Main
- Area: 133.25 Square Feet
- Dimensions: 13 x 10.25
Laundry
- Level: Main
- Area: 43.34 Square Feet
- Dimensions: 6.75 x 6.42
Living room
- Level: Main
- Area: 387.81 Square Feet
- Dimensions: 21.25 x 18.25
Heating
- Forced Air, Electric, Heat Pump
Cooling
- Central Air
Appliances
- Included: Range, Dishwasher, Disposal, Microwave
Features
- Pantry, Walk-In Closet(s)
- Flooring: Wood
- Basement: None
- Has fireplace: Yes
- Fireplace features: Electric
Interior area
- Total structure area: 1,830
- Total interior livable area: 1,830 sqft
- Finished area above ground: 1,830
- Finished area below ground: 0
Property
Parking
- Total spaces: 3
- Parking features: Garage
- Garage spaces: 3
- Details: Main
Features
- Levels: One
Lot
- Size: 0.5 Acres
Construction
Type & style
- Home type: SingleFamily
- Architectural style: Ranch
- Property subtype: Single Family Residence
Materials
- Vinyl Siding, Stone
Condition
- New Construction
- New construction: Yes
- Year built: 2026
Details
- Builder name: Sunset Builders LLC
- Warranty included: Yes
Utilities & green energy
- Sewer: Public Sewer
- Water: Public
Community & HOA
Community
- Subdivision: Southwind Meadows Section 4
HOA
- Has HOA: Yes
- HOA fee: $300 annually
Location
- Region: Holts Summit
Financial & listing details
- Price per square foot: $229/sqft
- Date on market: 8/13/2026
- Listing terms: FHA,Cash,Conventional,Rural Development,VA Loan
Estimated market value
$418,700
$398,000 - $440,000
$2,139/mo
Price history
| Date | Event | Price |
|---|---|---|
| 8/13/2026 | Listed for sale | $419,900$229/sqft |
Source:  JCMLS #10073843 Report a problem JCMLS #10073843 Report a problem | ||
Public tax history
Tax history is unavailable.
Monthly payment
Est. payment
Payment breakdown
Explore the cost of this home by adjusting the details. Changes won't be saved.Climate risks
Neighborhood: 65043
Similar homes
- $434,9004 bd2 ba1.9k sqft2431 Kirk Dr, Holts Summit, MO 65043New Construction
 MLS ID #10074243, Brett Shipley. JCMLS
 - $419,9003 bd2 ba1.8k sqft2437 Kirk Dr, Holts Summit, MO 65043New Construction
 MLS ID #10072996, Chuck Garriott. JCMLS
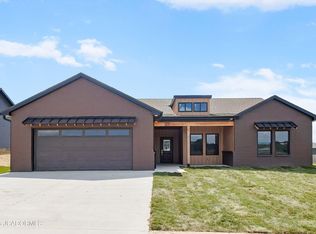
 - $409,9004 bd2 ba1.9k sqft2153 Moonflower Dr, Holts Summit, MO 65043New Construction
 MLS ID #10073968, Kati Larsen. JCMLS
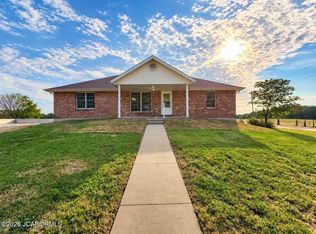
 - $425,0003 bd3 ba1.4k sqft2815 County Road 483, Holts Summit, MO 65043For Sale
 MLS ID #10074044, Charlene Allee. JCMLS
