Be sure to see this magnificent 2020
one level all electric ranch home on a
.73 Acre level lot in New Bloomfield
featuring 3BR & 2 Baths with a split
bedroom design, 10' ceilings in the
living room, applianced kitchen, Master
Suite with large walk in closet, tray
ceiling & 3/4 bath with double vanity,
walk in shower & a linen closet. Front
Covered Porch, Rear Patio and a large
level yard! The property extends
beyond the north fence also. Backyard
is privacy fenced but does not have a
gate on the southeast side. Mild deed
restrictions (Not in a subdivision). City
Water, Sewer & Trash. Callabyte Fiber
Internet!
Active
Price cut: $10K (10/22)
$304,900
133 Park St, New Bloomfield, MO 65063
3beds
1,407sqft
Single Family Residence
Built in 2020
0.73 Acres Lot
$302,400 Zestimate®
$217/sqft
$-- HOA
What's special
Rear patioLinen closetApplianced kitchenWalk in shower
- 104 days
- 253
- 5
Zillow last checked:
Listing updated:
Listed by:
Chuck Garriott 573-220-3084,
Garriott & Associates Realty
Source: JCMLS,MLS#: 10073597
Facts & features
Interior
Bedrooms & bathrooms
- Bedrooms: 3
- Bathrooms: 2
- Full bathrooms: 2
Primary bedroom
- Description: Tray Ceiling, Walk in Closet
- Level: Main
- Area: 166.1 Square Feet
- Dimensions: 13.75 x 12.08
Bedroom 2
- Level: Main
- Area: 122.2 Square Feet
- Dimensions: 11.83 x 10.33
Bedroom 3
- Level: Main
- Area: 113.74 Square Feet
- Dimensions: 10.75 x 10.58
Primary bathroom
- Description: Dual Vanity, Walk in Shower, Linen Closet
- Level: Main
- Area: 68.06 Square Feet
- Dimensions: 8.25 x 8.25
Bathroom
- Description: Full Hall Bath
- Level: Main
- Area: 44.67 Square Feet
- Dimensions: 4.92 x 9.08
Dining room
- Description: Patio Door
- Level: Main
- Area: 134.29 Square Feet
- Dimensions: 13 x 10.33
Kitchen
- Description: Fridge, Range, DW, GD, MW, Pantry
- Level: Main
- Area: 147.29 Square Feet
- Dimensions: 13 x 11.33
Laundry
- Description: In Hall Closet. Shelf.
- Level: Main
- Area: 20.48 Square Feet
- Dimensions: 5.58 x 3.67
Living room
- Description: 10' Ceilings
- Level: Main
- Area: 269.5 Square Feet
- Dimensions: 19.25 x 14
Heating
- Forced Air, Electric, Heat Pump
Cooling
- Central Air
Appliances
- Included: Range, Dishwasher, Disposal, Microwave, Refrigerator
Features
- Pantry, Walk-In Closet(s)
- Basement: None,Slab
Interior area
- Total structure area: 1,407
- Total interior livable area: 1,407 sqft
- Finished area above ground: 1,407
- Finished area below ground: 0
Property
Parking
- Total spaces: 2
- Parking features: Garage
- Garage spaces: 2
- Details: Main
Features
- Fencing: Fenced
Lot
- Size: 0.73 Acres
- Dimensions: .73 Acres
Details
- Parcel number: 1709.031.040005008.002
Construction
Type & style
- Home type: SingleFamily
- Architectural style: Ranch
- Property subtype: Single Family Residence
Materials
- Vinyl Siding, Brick
Condition
- Year built: 2020
Details
- Builder name: Kenny Shelton Construction
Utilities & green energy
- Sewer: Public Sewer
- Water: Public
Community & HOA
Community
- Subdivision: N/A
Location
- Region: New Bloomfield
Financial & listing details
- Price per square foot: $217/sqft
- Annual tax amount: $2,037
- Date on market: 7/10/2026
- Listing terms: FHA,Cash,Conventional,Rural Development,VA Loan
Estimated market value
$302,400
$287,000 - $318,000
$1,639/mo
Price history
| Date | Event | Price |
|---|---|---|
| 10/22/2026 | Price change | $304,900-3.2%$217/sqft |
Source:  MMBOR #435874 Report a problem | ||
| 9/16/2026 | Price change | $314,900-1.6%$224/sqft |
Source: Heart Of Missouri BOR #132453 Report a problem | ||
| 8/17/2026 | Price change | $319,900-1.5%$227/sqft |
Source: MMBOR #435874 Report a problem | ||
| 7/10/2026 | Listed for sale | $324,900$231/sqft |
Source: Heart Of Missouri BOR #132453 Report a problem | ||
| 8/7/2020 | Sold | -- |
Source: MMBOR #391800 Report a problem | ||
Public tax history
Tax history is unavailable.
Monthly payment
Est. payment
Payment breakdown
Explore the cost of this home by adjusting the details. Changes won't be saved.Climate risks
Neighborhood: 65063


Similar homes
- $296,0003 bd2 ba1.2k sqft2159 Lyndell Blvd, New Bloomfield, MO 65063New Construction
 MLS ID #10073342, Christina Wyatt. JCMLS
- $296,0003 bd2 ba1.2k sqft2121 Lyndell Blvd, New Bloomfield, MO 65063New Construction
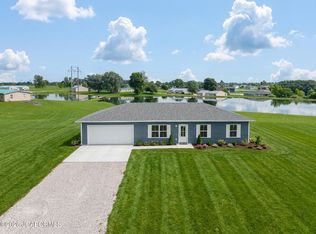 MLS ID #10073340, Christina Wyatt. JCMLS
- $296,0003 bd2 ba1.2k sqft2139 Lyndell Blvd, New Bloomfield, MO 65063New Construction
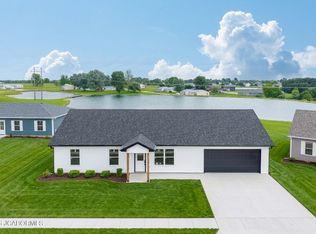 MLS ID #10073341, Christina Wyatt. JCMLS
- $298,0003 bd3 ba2k sqft624 Callaway Dr, Holts Summit, MO 65043For Sale
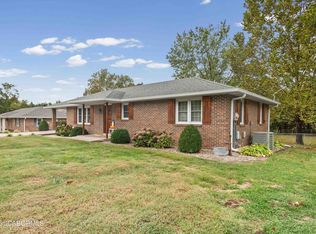 MLS ID #10074425, Your Home Girl Team. JCMLS
- $199,9003 bd1 ba1k sqft616 Tomlee Rd, Jefferson City, MO 65109For Sale
 MLS ID #26067265, Hope E Fick, Sage Property Group, LLC. MARIS
