Expect the Extraordinary on this magnificent New Construction Home located in Southwind Meadows Section 4, Holts Summit. This property is situated on a 0.44-acre level cul-de-sac lot and features exceptional craftsmanship throughout.
The main level boasts 9' ceilings, with 10' tray ceilings in both the Great Room and the Primary Suite. The exterior includes a stone wainscoting front, vertical vinyl siding on two sides, and horizontal siding on the north and rear sides. For outdoor living, the home offers large covered front and rear porches with stamped concrete, perfect for enjoying sunrises and sunsets.
Interior highlights include:
- Kitchen: Solid surface countertops, a center island, a large walk-in pantry, and included appliances (Stainless Steel French Freezer Refigerator, range, dishwasher, disposal,
and microwave)
- Layout: An open-concept floor plan combining the Great Room and Dining Room.
- Flooring: Luxury Plank Flooring with tile in the bathrooms and no carpet.
- Primary Suite: A custom bathroom with a large tiled shower, a daylight eyebrow window, a double-sink vanity with solid surface countertops, and a spacious walk-in closet.
Additionally, the property includes a two-car garage with a side walkout door and a dedicated 13x12 rear storage garage with a French door for lawn equipment. A one-year builder warranty is also included.
Active
Price cut: $10K (9/1)
$419,900
2437 Kirk Dr, Holts Summit, MO 65043
3beds
1,859sqft
Single Family Residence
Built in 2026
0.44 Acres Lot
$418,700 Zestimate®
$226/sqft
$25/mo HOA
What's special
Luxury plank flooringLarge walk-in pantry
- 166 days
- 55
- 0
Zillow last checked:
Listing updated:
Listed by:
Chuck Garriott 573-220-3084,
Garriott & Associates Realty
Source: JCMLS,MLS#: 10072996
Facts & features
Interior
Bedrooms & bathrooms
- Bedrooms: 3
- Bathrooms: 2
- Full bathrooms: 2
Primary bedroom
- Description: Ceiling Fan, Tray Ceiling, 6.5x8.58 WIC.
- Level: Main
- Area: 182 Square Feet
- Dimensions: 14 x 13
Bedroom 2
- Description: Ceiling Fan
- Level: Main
- Area: 144 Square Feet
- Dimensions: 12 x 12
Bedroom 3
- Description: Ceiling Fan
- Level: Main
- Area: 134.04 Square Feet
- Dimensions: 12 x 11.17
Primary bathroom
- Description: 8x4.5 Custom Tiled Shower, 2 sinks
- Level: Main
- Area: 96 Square Feet
- Dimensions: 8 x 12
Bathroom
- Description: Solid Surface Countertop
- Level: Main
- Area: 66 Square Feet
- Dimensions: 8 x 8.25
Entry
- Level: Main
- Area: 30.85 Square Feet
- Dimensions: 5 x 6.17
Kitchen
- Description: Island, 11x6 Pantry, Solid Surface Countertops
- Level: Main
- Area: 129.87 Square Feet
- Dimensions: 13.67 x 9.5
Laundry
- Description: Laundry/Mud Room
- Level: Main
- Area: 60.14 Square Feet
- Dimensions: 9.5 x 6.33
Living room
- Description: Great Rm/Dining Combo
- Level: Main
- Area: 529.02 Square Feet
- Dimensions: 29.67 x 17.83
Heating
- Forced Air, Electric
Cooling
- Central Air
Appliances
- Included: Range, Dishwasher, Disposal, Microwave, Refrigerator
Features
- Pantry, Walk-In Closet(s)
- Flooring: Wood
- Basement: None,Slab
Interior area
- Total structure area: 1,859
- Total interior livable area: 1,859 sqft
- Finished area above ground: 1,859
- Finished area below ground: 0
Property
Parking
- Total spaces: 2
- Parking features: Garage
- Garage spaces: 2
- Details: Main
Lot
- Size: 0.44 Acres
- Dimensions: .44 Acres
Details
- Additional structures: Shed(s)
- Parcel number: 2404.019.200000003.040
Construction
Type & style
- Home type: SingleFamily
- Architectural style: Ranch
- Property subtype: Single Family Residence
Materials
- Vinyl Siding, Stone
Condition
- Under Construction,New Construction
- New construction: Yes
- Year built: 2026
Details
- Builder name: TIGHE
- Warranty included: Yes
Utilities & green energy
- Sewer: Public Sewer
- Water: Public
Community & HOA
Community
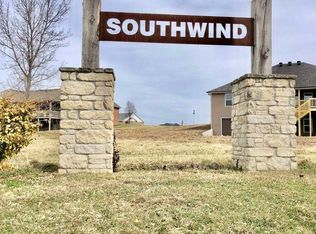
- Subdivision: Southwind Meadows Section 4
HOA
- Has HOA: Yes
- HOA fee: $300 annually
Location
- Region: Holts Summit
Financial & listing details
- Price per square foot: $226/sqft
- Date on market: 5/4/2026
- Listing terms: FHA,Cash,Conventional,Rural Development,VA Loan
Estimated market value
$418,700
$398,000 - $440,000
$2,185/mo
Price history
| Date | Event | Price |
|---|---|---|
| 9/1/2026 | Price change | $419,900-2.3%$226/sqft |
Source:  JCMLS #10072996 Report a problem JCMLS #10072996 Report a problem | ||
| 5/4/2026 | Listed for sale | $429,900$231/sqft |
Source: JCMLS #10072996 Report a problem | ||
Public tax history
Tax history is unavailable.
Monthly payment
Est. payment
Payment breakdown
Explore the cost of this home by adjusting the details. Changes won't be saved.Climate risks
Neighborhood: 65043
Similar homes
- $419,9004 bd2 ba1.8k sqft2425 Kirk Dr, Holts Summit, MO 65043New Construction
 MLS ID #10073843, The Legacy Group. JCMLS
 - $434,9004 bd2 ba1.9k sqft2431 Kirk Dr, Holts Summit, MO 65043New Construction
 MLS ID #10074243, Brett Shipley. JCMLS
 - $425,0003 bd3 ba1.4k sqft2815 County Road 483, Holts Summit, MO 65043For Sale
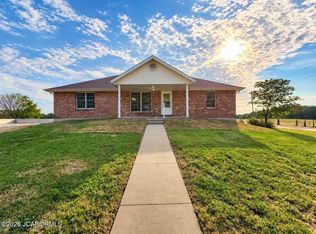 MLS ID #10074044, Charlene Allee. JCMLS
 - $409,9004 bd2 ba1.9k sqft2153 Moonflower Dr, Holts Summit, MO 65043New Construction
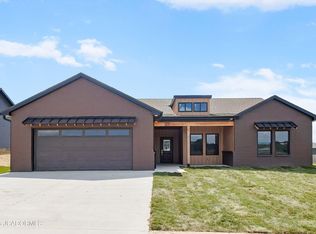 MLS ID #10073968, Kati Larsen. JCMLS
