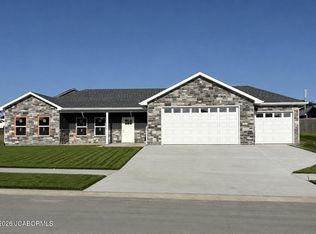
Look no further, this is the home you've been waiting for! This new construction 4-bedroom, 2-bath home features a spacious, open floor plan with plenty of room to gather. It features a large kitchen with a large 8.5 foot island, dining room, and living area. Let's not forget the generous pantry for even more storage. The private primary suite offers a spacious bedroom and it's own bathroom complete with dual-vanity and makeup counter, separate custom tile shower and a large walk-in closet. Three additional bedrooms provide flexibility for family, guests, or a home office with a full bathroom located nearby. A dedicated laundry room with extra space to fold clothes, welcoming foyer, extra wide hallways, covered patio, engineered hardwood floors and deep rich tones are just a few more features that separates this home from the rest. It's a must see!
Active
$409,900
2153 Moonflower Dr, Holts Summit, MO 65043
4beds
1,913sqft
Single Family Residence
Built in 2026
0.28 Acres Lot
$408,900 Zestimate®
$214/sqft
$-- HOA
What's special
Dual-vanity and makeup counterThree additional bedroomsSpacious bedroomSpacious open floor planExtra wide hallwaysPrivate primary suiteLarge walk-in closet
- 6 days
- 150
- 7
Zillow last checked:
Listing updated:
Listed by:
Kati Larsen 605-270-4739,
Staton Realty Group
Source: JCMLS,MLS#: 10073968
Facts & features
Interior
Bedrooms & bathrooms
- Bedrooms: 4
- Bathrooms: 2
- Full bathrooms: 2
Primary bedroom
- Level: Main
- Area: 222.4 Square Feet
- Dimensions: 13.9 x 16
Bedroom 2
- Level: Main
- Area: 114.4 Square Feet
- Dimensions: 11 x 10.4
Bedroom 3
- Level: Main
- Area: 136.8 Square Feet
- Dimensions: 12 x 11.4
Bedroom 4
- Level: Main
- Area: 135.3 Square Feet
- Dimensions: 12.3 x 11
Other
- Description: Shelving
- Level: Main
- Area: 38.5 Square Feet
- Dimensions: 7 x 5.5
Dining room
- Level: Main
- Area: 150 Square Feet
- Dimensions: 12 x 12.5
Kitchen
- Description: Large Custom Island
- Level: Main
- Area: 237.5 Square Feet
- Dimensions: 19 x 12.5
Laundry
- Description: Folding Counter & Cabinets
- Level: Main
- Area: 82.5 Square Feet
- Dimensions: 11 x 7.5
Living room
- Description: Engineered Hardwood
- Level: Main
- Area: 323 Square Feet
- Dimensions: 19 x 17
Heating
- Forced Air, Electric, Heat Pump
Cooling
- Central Air
Appliances
- Included: Range, Dishwasher, Disposal, Microwave, Refrigerator
Features
- Pantry, Walk-In Closet(s)
- Basement: None
- Has fireplace: No
- Fireplace features: None
Interior area
- Total structure area: 1,913
- Total interior livable area: 1,913 sqft
- Finished area above ground: 1,913
- Finished area below ground: 0
Property
Parking
- Total spaces: 2
- Parking features: Garage
- Garage spaces: 2
- Details: Main
Features
- Levels: One
Lot
- Size: 0.28 Acres
Construction
Type & style
- Home type: SingleFamily
- Property subtype: Single Family Residence
Materials
- Brick
Condition
- New Construction
- New construction: Yes
- Year built: 2026
Details
- Warranty included: Yes
Utilities & green energy
- Sewer: Subd Treatment
- Water: Public
Community & HOA
Community
- Subdivision: The Vines Subdivision
Location
- Region: Holts Summit
Financial & listing details
- Price per square foot: $214/sqft
- Date on market: 8/28/2026
- Listing terms: FHA,Government,Cash,Conventional,Rural Development,VA Loan
Estimated market value
$408,900
$388,000 - $429,000
$2,369/mo
Price history
| Date | Event | Price |
|---|---|---|
| 8/28/2026 | Listed for sale | $409,900$214/sqft |
Source:  JCMLS #10073968 Report a problem JCMLS #10073968 Report a problem | ||
Public tax history
Tax history is unavailable.
Monthly payment
Est. payment
Payment breakdown
Explore the cost of this home by adjusting the details. Changes won't be saved.Climate risks
Neighborhood: 65043
Similar homes
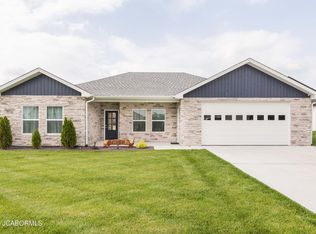
- $399,9004 bd2 ba2k sqft779 Vine Dr, Holts Summit, MO 65043New Construction
 MLS ID #10072804, Brittny Gibson. JCMLS
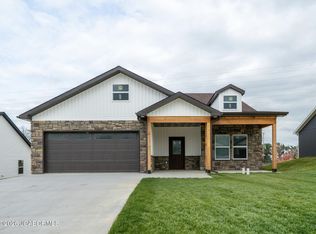
 - $439,9004 bd3 ba1.6k sqft782 Vine Dr, Holts Summit, MO 65043New Construction
 MLS ID #10073507, Kati Larsen. JCMLS
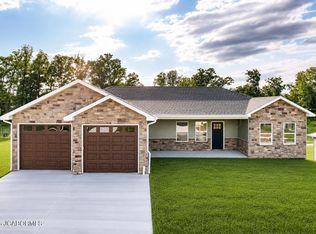
 - $419,9004 bd2 ba1.8k sqft2425 Kirk Dr, Holts Summit, MO 65043New Construction
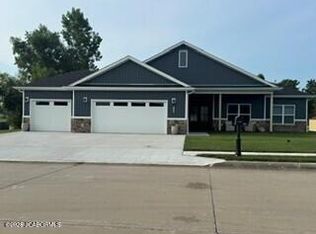 MLS ID #10073843, The Legacy Group. JCMLS
 - $399,9004 bd3 ba2k sqft3420 County Road 488, Holts Summit, MO 65043For Sale
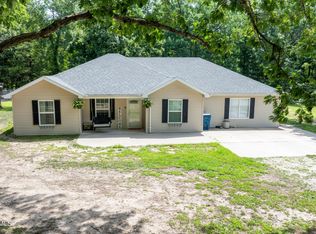 MLS ID #10073490, Carrie Spicer. JCMLS
