Experience elevated living in this beautifully crafted new construction home located in The Vines Subdivision in Holts Summit. Offering 1,735 square feet of thoughtfully designed main-level living space, this modern residence combines upscale finishes, stylish details, and everyday functionality.
From the moment you enter, you'll appreciate the attention to detail, including elegant tray ceilings, specialty tray lighting, and a sophisticated color palette that enhances the home's contemporary appeal. The open-concept design creates a spacious atmosphere, seamlessly connecting the living, dining, and kitchen areas for both everyday living and entertaining.
The kitchen is designed to impress with stunning quartz countertops, abundant workspace, and a clean, modern aesthetic. A desirable split-bedroom floor plan provides added privacy, with the primary suite thoughtfully positioned away from the secondary bedrooms. The primary suite offers a comfortable retreat, while the additional bedrooms provide flexibility for guests, a home office, or hobby space.
Step outside to the covered patio, an ideal extension of the living space and a perfect setting for relaxing or entertaining. Additional attic storage provides valuable room for seasonal décor and organizational needs, while the spacious 3-car garage offers ample room for vehicles, equipment, and storage.
Conveniently located near Moser's grocery store with quick access to Highway 54, this home offers easy access to Jefferson City, Columbia, and surrounding communities while providing the benefits of a growing and desirable neighborhood. Combining quality craftsmanship, modern design, and exceptional value, this impressive new construction home is ready to welcome its first owner.
Pending
$365,000
717 Vine Dr, Holts Summit, MO 65043
3beds
1,735sqft
:
Get pre-qualified$2,331/mo
Single Family Residence
Built in 2026
0.33 Acres Lot
$365,000 Zestimate®
$210/sqft
$-- HOA
What's special
Stunning quartz countertopsDesirable split-bedroom floor planOpen-concept designClean modern aestheticSophisticated color paletteSpecialty tray lightingSpacious atmosphere
- 49 days |
- 31 |
- 0 |
Zillow last checked:
Listing updated:
Listed by:
Brittny Gibson 573-291-5545,
Reece & Nichols Mid Missouri - Fulton
Source: JCMLS,MLS#: 10073278
Facts & features
Interior
Bedrooms & bathrooms
- Bedrooms: 3
- Bathrooms: 2
- Full bathrooms: 2
Laundry
- Level: Main
Heating
- Forced Air, Electric, Heat Pump
Cooling
- Central Air
Appliances
- Included: Range, Dishwasher, Disposal, Microwave, Refrigerator
Features
- Pantry, Walk-In Closet(s)
- Basement: None,Slab
Interior area
- Total structure area: 1,735
- Total interior livable area: 1,735 sqft
- Finished area above ground: 1,735
- Finished area below ground: 0
Property
Parking
- Total spaces: 3
- Parking features: Garage
- Garage spaces: 3
- Details: Main
Lot
- Size: 0.33 Acres
Details
- Parcel number: 2506.024.000000018.022
Construction
Type & style
- Home type: SingleFamily
- Architectural style: Ranch
- Property subtype: Single Family Residence
Materials
- Vinyl Siding, Stone
Condition
- Under Construction,New Construction
- New construction: Yes
- Year built: 2026
Details
- Builder name: R6 SPEC HOMES #1 LLC
Utilities & green energy
- Sewer: Public Sewer
- Water: Public
Community & HOA
Community
- Subdivision: The Vines Subdivision
HOA
- Has HOA: Yes
Location
- Region: Holts Summit
Financial & listing details
- Price per square foot: $210/sqft
- Date on market: 6/9/2026
- Listing terms: FHA,Government,Cash,Conventional,Rural Development,VA Loan
Estimated market value
$365,000
$347,000 - $383,000
$2,342/mo
Price history
| Date | Event | Price |
|---|---|---|
| 6/16/2026 | Pending sale | $365,000$210/sqft |
Source:  JCMLS #10073278 Report a problem JCMLS #10073278 Report a problem | ||
| 6/9/2026 | Listed for sale | $365,000$210/sqft |
Source: JCMLS #10073278 Report a problem | ||
Public tax history
Tax history is unavailable.
Monthly payment
Est. payment
Payment breakdown
Explore the cost of this home by adjusting the details. Changes won't be saved.Climate risks
Neighborhood: 65043
Nearby schools
GreatSchools rating
- 7/10North Elementary SchoolGrades: K-5Distance: 1.1 mi
- 7/10Lewis And Clark Middle SchoolGrades: 6-8Distance: 7.5 mi
- 4/10Jefferson City High SchoolGrades: 9-12Distance: 7.6 mi
- $--0.273 Acres201 Vines Dr, Holts Summit, MO 65043Sold
- $377,400-- bd-- ba1.6k sqft190 County Road 371, Holts Summit, MO 65043Off Market
- $--3 bd2 ba1.4k sqft196 County Road 371, Holts Summit, MO 65043Sold

- $320,200-- bd-- ba1.5k sqft723 Vine Dr, Holts Summit, MO 65043Off Market
- $--3 bd2 ba1.6k sqft204 County Road 371, Holts Summit, MO 65043Sold
- $--3 bd2 ba1.7k sqft102 The Vines, Holts Summit, MO 65043Sold
- $--3 bd2 ba1.6k sqft105 County Road 371, Holts Summit, MO 65043Sold
- $--4 bd2 ba1.7k sqft710 Vine Dr, Holts Summit, MO 65043Sold
A local agent can set up tours, give advice and negotiate with sellers.
A local lender can help you make sure your offer is ready when you are.
Similar homes
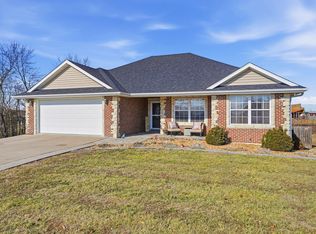
- $395,0004 bd3 ba2.5k sqft140 Sommer Ct, Holts Summit, MO 65043For Sale
 MLS ID #435202, Nick Williams, Girard Realty. CBORMLS
 - $339,9004 bd2 ba1.6k sqft787 Vine Dr, Holts Summit, MO 65043New Construction
 MLS ID #10072973, Brittny Gibson. JCMLS
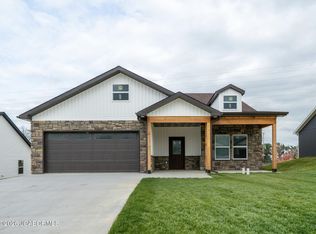
 - $399,9004 bd2 ba2k sqft779 Vine Dr, Holts Summit, MO 65043New Construction
 MLS ID #10072804, Brittny Gibson. JCMLS
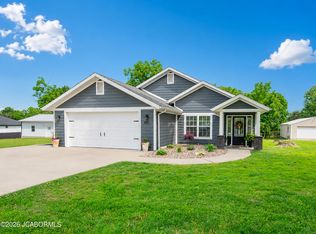
 - $359,9003 bd2 ba1.8k sqft901 S Summit Dr, Holts Summit, MO 65043For Sale
 MLS ID #10073131, Joyce Bremer. JCMLS
 - $360,0003 bd2 ba1.6k sqft10867 Country Aire Meadows Ct, Holts Summit, MO 65043New ConstructionMLS ID #10072801, Christina Wyatt. JCMLS
- $380,0003 bd2 ba1.8k sqft10885 Country Aire Meadows Ct, Holts Summit, MO 65043New ConstructionMLS ID #10073422, First Choice Agents, LLC. JCMLS
- $439,9004 bd3 ba1.6k sqft782 Vine Dr, Holts Summit, MO 65043New ConstructionMLS ID #10073507, Kati Larsen. JCMLS
- $380,0004 bd2 ba1.8k sqft10878 Country Aire Meadows Ct, Holts Summit, MO 65043New ConstructionMLS ID #10072823, Amanda Young Stoddard. JCMLS
- $429,9003 bd2 ba1.8k sqft2437 Kirk Dr, Holts Summit, MO 65043New ConstructionMLS ID #10072996, Chuck Garriott. JCMLS
- $449,0004 bd3 ba2k sqft3420 County Road 488, Holts Summit, MO 65043For SaleMLS ID #10073490, Carrie Spicer. JCMLS
- $360,0003 bd2 ba2.2k sqft1830 Pinnacle Point, Holts Summit, MO 65043New ConstructionMLS ID #10072227, Kelly Kleffner. JCMLS
- $289,9003 bd2 ba1.3k sqft11600 County Road 4019, Holts Summit, MO 65043For SaleMLS ID #10072589, Kristina & Scott's MCMICHAEL TEAM. JCMLS
- $360,0003 bd2 ba2k sqft1828 Pinnacle Point, Holts Summit, MO 65043For SaleMLS ID #10072324, Kelly Kleffner. JCMLS
- $467,5003 bd2 ba1.7k sqft120 Wildfire Ct, Holts Summit, MO 65043New ConstructionMLS ID #10072952, Brett Shipley. JCMLS
- $299,9992 bd2 ba1.2k sqft1583 County Road 382, Holts Summit, MO 65043For SaleMLS ID #10072852, Bahshi Reginald Traylor Jr. JCMLS
- $324,9003 bd2 ba1.4k sqft133 Park St, New Bloomfield, MO 65063For SaleMLS ID #10073597, Chuck Garriott. JCMLS
- $395,0003 bd1 ba1.3k sqft2962 County Road 496, New Bloomfield, MO 65063For Sale
 MLS ID #26030778, Philip A Reed, Century Realty, SIQ Inc. MARIS
 - $355,0003 bd3 ba2.3k sqft1415 Stadium Blvd, Jefferson City, MO 65109For SaleMLS ID #10073606, Roger Backes. JCMLS
- $185,0002 bd1 ba1.2k sqft550 S Summit Dr, Holts Summit, MO 65043For SaleMLS ID #10072787, Suzanna Wolfe. JCMLS
- $349,0003 bd2 ba2.3k sqft3023 Rock Ridge Rd, Jefferson City, MO 65109For SaleMLS ID #10073602, David Dykstra. JCMLS
