Multiple opportunities and an exceptional location for connectivity and convenience define this charming one-story residence offering true main-level living, ideally situated on just over an acre in the heart of Holts Summit. Positioned on a desirable corner lot, this well-located 2-bedroom, 1-bathroom home presents a thoughtfully designed layout featuring a spacious U-shaped kitchen with ample room for dining, flowing into an inviting open living area that encourages both comfortable everyday living and effortless entertaining. The utility and laundry room offers additional versatility and could easily function as a secondary gathering space, home office, or flex room depending on your needs.
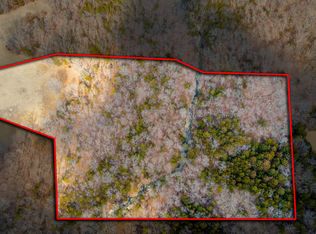
Beyond its immediate livability, this property presents a compelling opportunity for investors, developers, and those seeking long-term portfolio growth. The expansive 1+acre parcel, with a significant portion consisting of open, level ground facing a paved cross street, creates strong potential for future improvements, expansion, or redevelopment. Whether considering the addition of accessory dwelling units, exploring multi-family development potential (subject to zoning and municipal approvals), or simply holding the property as a long-term investment in a steadily growing area, the flexibility of this tract is a notable asset. Its positioning and layout lend themselves well to both immediate rental income opportunities and strategic future use, making it attractive for buy-and-hold investors, builders, or those looking to capitalize on land value appreciation over time.
The home itself is complemented by an attached one-car garage and a private gravel driveway with additional parking capacity, while the surrounding acreage provides ample room for fencing, gardening, recreational use, or further building improvements. The location is particularly advantageous, offering multiple convenient access points to both Highway 54 and Highway 63, making regional travel, commuting, and business operations efficient and accessible. Situated approximately three miles from a wide range of Holts Summit amenities, residents enjoy close proximity to local favorites such as Donut Palace, Moser's Grocery Store, Taco Bell, Pizza Hut, Dos Primos Mexican Restaurant, McDonald's, Subway, Holts Summit Hardware LLC, and Dollar General. The property is also ideally positioned near key regional landmarks, including approximately 8miles to Jefferson City and the State Capitol,7miles to Missouri River access, less than1mile to North Elementary School,9miles to Lewis and Clark Middle School, and approximately33miles to downtown Columbia. Additionally, the proximity to major employment centers enhances both owner-occupant appeal and rental desirability, with nearby opportunities including St. Mary's Hospital, Unilever Home and Personal Care, Amcor, Quikrete, Hitachi Energy Ltd., Scholastic Inc., Ameren's Callaway Energy Center, Danuser, nVent Switchgear Systems, the Dollar General Distribution Center, EquipmentShare, and Veterans United Home Loans.
This property offers a rare combination of immediate usability, investment versatility, and long-term potential, all within a highly accessible and steadily developing location, making it an exceptional opportunity for homeowners, investors, and developers alike.
Contingent
$185,000
550 S Summit Dr, Holts Summit, MO 65043
2beds
1,256sqft
Single Family Residence
Built in 1948
1.1 Acres Lot
$-- Zestimate®
$147/sqft
$-- HOA
What's special
Main-level livingAttached one-car garageDesirable corner lotOne-story residenceAmple room for diningSpacious u-shaped kitchenUtility and laundry room
- 185 days
- 240
- 7
Zillow last checked:
Listing updated:
Listed by:
Suzanna Wolfe 573-721-9031,
Wolfe Realty
Source: JCMLS,MLS#: 10072787
Facts & features
Interior
Bedrooms & bathrooms
- Bedrooms: 2
- Bathrooms: 1
- Full bathrooms: 1
Bedroom 2
- Level: Main
- Area: 86.98 Square Feet
- Dimensions: 8.42 x 10.33
Primary bathroom
- Level: Main
- Area: 144.9 Square Feet
- Dimensions: 13.58 x 10.67
Kitchen
- Level: Main
- Area: 102.25 Square Feet
- Dimensions: 8.83 x 11.58
Laundry
- Level: Main
- Area: 181.94 Square Feet
- Dimensions: 9.75 x 18.66
Living room
- Level: Main
- Area: 239.54 Square Feet
- Dimensions: 18.67 x 12.83
Other
- Description: Garage
- Level: Main
- Area: 185.21 Square Feet
- Dimensions: 9.92 x 18.67
Heating
- Natural Gas, Forced Air, Electric
Cooling
- Central Air
Appliances
- Included: Range, Dryer, Refrigerator, Washer
Features
- Basement: None
- Has fireplace: No
- Fireplace features: None
Interior area
- Total structure area: 1,256
- Total interior livable area: 1,256 sqft
- Finished area above ground: 0
- Finished area below ground: 0
Property
Parking
- Total spaces: 1
- Parking features: Additional Parking
- Garage spaces: 1
- Details: Main
Features
- Levels: One
Lot
- Size: 1.1 Acres
- Dimensions: 47,916.00
Details
- Parcel number: 2507036020004001000
Construction
Type & style
- Home type: SingleFamily
- Property subtype: Single Family Residence
Materials
- Vinyl Siding
Condition
- Updated/Remodeled
- New construction: No
- Year built: 1948
Utilities & green energy
- Sewer: Public Sewer
- Water: Public
Community & HOA
Community
- Subdivision: Hibernia Heights
Location
- Region: Holts Summit
Financial & listing details
- Price per square foot: $147/sqft
- Tax assessed value: $67,320
- Annual tax amount: $777
- Date on market: 10/12/2026
- Listing terms: FHA,Cash,Conventional,Rural Development,VA Loan
Estimated market value
Not available
Estimated sales range
Not available
$1,315/mo
Price history
| Date | Event | Price |
|---|---|---|
| 10/12/2026 | Listed for sale | $185,000$147/sqft |
Source:  JCMLS #10072787 Report a problem JCMLS #10072787 Report a problem | ||
| 10/12/2026 | Pending sale | $185,000$147/sqft |
Source: JCMLS #10072787 Report a problem | ||
| 7/27/2026 | Contingent | $185,000$147/sqft |
Source:  MARIS #26022593 Report a problem MARIS #26022593 Report a problem | ||
| 5/29/2026 | Price change | $185,000-6.8%$147/sqft |
Source:  MMBOR #433892 Report a problem MMBOR #433892 Report a problem | ||
| 4/14/2026 | Listed for sale | $198,500$158/sqft |
Source: JCMLS #10072787 Report a problem | ||
Public tax history
| Year | Property taxes | Tax assessment |
|---|---|---|
| 2025 | $778 -2.5% | $12,791 |
| 2024 | $797 +0.1% | $12,791 |
| 2023 | $797 +3.8% | $12,791 +3.9% |
| 2022 | $768 +0.7% | $12,316 |
| 2021 | $762 -1.2% | $12,316 |
| 2020 | $772 | $12,316 |
| 2019 | -- | $12,316 -5.8% |
| 2018 | $303 -59.2% | $13,078 +120% |
| 2017 | $743 +144.8% | $5,945 -0.1% |
| 2016 | $303 | $5,950 |
| 2015 | $303 -2.3% | $5,950 |
| 2014 | $311 +6.5% | $5,950 |
| 2013 | $292 -4.2% | $5,950 |
| 2012 | $304 +0.1% | $5,950 |
| 2011 | $304 +1% | $5,950 |
| 2010 | $301 | $5,950 |
Find assessor info on the county website
Monthly payment
Est. payment
Payment breakdown
Explore the cost of this home by adjusting the details. Changes won't be saved.Climate risks
Neighborhood: 65043

Similar homes
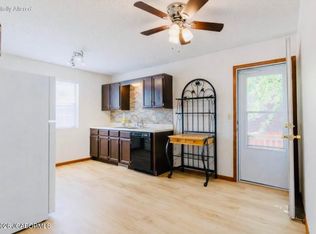
- $276,0003 bd3 ba1.8k sqft1729 Shady Ln, Holts Summit, MO 65043For Sale
 MLS ID #10074317, Your Home Girl Team. JCMLS
 - $259,9003 bd3 ba1.6k sqft52 Lee Dr, Holts Summit, MO 65043For Sale
 MLS ID #10074118, Dennis Jordan. JCMLS
 - $200,0002 bd2 ba1.2k sqft233 W Fillmore St, Jefferson City, MO 65101For Sale
 MLS ID #10073831, Megan Blakemore. JCMLS
 - $199,9003 bd1 ba1.2k sqft1610 W McCarty St, Jefferson City, MO 65109For Sale
 MLS ID #10074057, Kayla Hoey. JCMLS
 - $234,9002 bd1 ba1.3k sqft1021 Hawthorne Pkwy, Jefferson City, MO 65109For Sale
 MLS ID #26065133, John David, USRealty.com, LLP. MARIS
 - $195,9005 bd1 ba1.3k sqft(Undisclosed Address), Bonnots Mill, MO 65016For SaleMLS ID #26053597, Jonathan Minerick, HomeCoin.com. MARIS
