This beautifully updated home has undergone an extensive transformation over the past several years, combining major system upgrades with stylish finishes throughout. Exterior improvements include a new roof, gutters, soffit, and windows, while the interior has been completely refreshed with new electrical, plumbing, HVAC, paint, flooring, kitchen, and bathrooms.
The entire upper level has been transformed into an impressive private primary suite featuring a spacious bedroom, large walk-in closet room, sitting area atop the stairs, and generous en suite bathroom with its own laundry hookups--creating a comfortable retreat separated from the main living areas.
Outside, a two-level deck provides plenty of space for relaxing, entertaining, and overlooking the backyard. The full unfinished basement features exceptionally tall ceilings and offers excellent potential for storage, a workshop, recreation space, or future finishing.
Adding to the appeal is a fantastic location directly across the street from Hickory Neighborhood Park, putting green space and recreation just steps from the front door.
With all the extensive updates already completed, this home offers the character of an established property with the convenience and peace of mind of modern improvements.
Active
$234,900
413 Hickory St, Jefferson City, MO 65101
3beds
1,332sqft
Single Family Residence
Built in 1928
3,920 Square Feet Lot
$226,200 Zestimate®
$176/sqft
$-- HOA
What's special
New electricalNew roofSpacious bedroomLarge walk-in closet roomImpressive private primary suiteGenerous en suite bathroomOverlooking the backyard
- 3 days
- 332
- 24
Zillow last checked:
Listing updated:
Listed by:
Eric Hemeyer 573-694-1528,
Madison Street Realty
Source: JCMLS,MLS#: 10074345
Facts & features
Interior
Bedrooms & bathrooms
- Bedrooms: 3
- Bathrooms: 2
- Full bathrooms: 2
Primary bedroom
- Level: Upper
- Area: 11.66 Square Feet
- Dimensions: 11.66 x 1
Bedroom 2
- Level: Main
- Area: 135.63 Square Feet
- Dimensions: 12.42 x 10.92
Bedroom 3
- Level: Main
- Area: 103.16 Square Feet
- Dimensions: 10.58 x 9.75
Primary bathroom
- Level: Upper
- Area: 115.34 Square Feet
- Dimensions: 11.83 x 9.75
Bathroom
- Level: Main
- Area: 34.2 Square Feet
- Dimensions: 7.08 x 4.83
Dining room
- Level: Main
- Area: 161.35 Square Feet
- Dimensions: 15.25 x 10.58
Kitchen
- Level: Main
- Area: 120 Square Feet
- Dimensions: 11.08 x 10.83
Living room
- Level: Main
- Area: 184.25 Square Feet
- Dimensions: 16.75 x 11
Other
- Level: Upper
- Area: 61.47 Square Feet
- Dimensions: 9 x 6.83
Other
- Level: Upper
- Area: 124.79 Square Feet
- Dimensions: 12.08 x 10.33
Heating
- Forced Air, Electric
Cooling
- Central Air
Appliances
- Included: Range Hood, Range, Dishwasher, Disposal, Microwave, Refrigerator
Features
- Walk-In Closet(s)
- Basement: Walk-Out Access,Full
- Has fireplace: No
- Fireplace features: None
Interior area
- Total structure area: 1,332
- Total interior livable area: 1,332 sqft
- Finished area above ground: 1,332
- Finished area below ground: 0
Property
Parking
- Parking features: Additional Parking
Features
- Levels: One and One Half
Lot
- Size: 3,920 Square Feet
- Dimensions: 57.09 x 113.95
Details
- Parcel number: 1104180001001055
Construction
Type & style
- Home type: SingleFamily
- Property subtype: Single Family Residence
Materials
- Brick, Masonite
Condition
- Updated/Remodeled
- New construction: No
- Year built: 1928
Utilities & green energy
- Sewer: Public Sewer
- Water: Public
Community & HOA
Location
- Region: Jefferson City
Financial & listing details
- Price per square foot: $176/sqft
- Tax assessed value: $41,600
- Annual tax amount: $472
- Date on market: 10/7/2026
- Listing terms: FHA,Government,Cash,Conventional,VA Loan
Estimated market value
$226,200
$215,000 - $238,000
$1,689/mo
Price history
| Date | Event | Price |
|---|---|---|
| 10/7/2026 | Listed for sale | $234,900$176/sqft |
Source:  JCMLS #10074345 Report a problem JCMLS #10074345 Report a problem | ||
| 8/19/2026 | Listed for rent | $1,750$1/sqft |
Source: Zillow Rentals Report a problem | ||
Public tax history
| Year | Property taxes | Tax assessment |
|---|---|---|
| 2025 | $472 +5.2% | $7,900 +4.9% |
| 2024 | $449 0% | $7,530 |
| 2023 | $449 +4.6% | $7,530 +4.9% |
| 2022 | $430 | $7,180 |
| 2021 | -- | $7,180 |
| 2020 | $437 +2.8% | $7,180 0% |
| 2019 | $425 +2.6% | $7,182 +1.1% |
| 2018 | $415 +17% | $7,106 -1.1% |
| 2017 | $354 | $7,182 |
| 2016 | $354 | $7,182 |
| 2015 | $354 | -- |
| 2014 | $354 | $7,182 |
| 2013 | -- | -- |
| 2012 | -- | -- |
| 2011 | -- | -- |
| 2010 | -- | -- |
Find assessor info on the county website
Monthly payment
Est. payment
Payment breakdown
Explore the cost of this home by adjusting the details. Changes won't be saved.Climate risks
Neighborhood: 65101
Similar homes
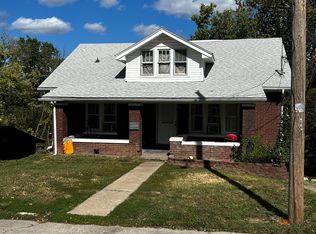
- $239,9003 bd2 ba1.6k sqft400 E Ashley St, Jefferson City, MO 65101For Sale
 MLS ID #10074210, The Legacy Group. JCMLS
 - $--3 bd2 ba1.6k sqft3100 Southwood Cir, Jefferson City, MO 65101Auction
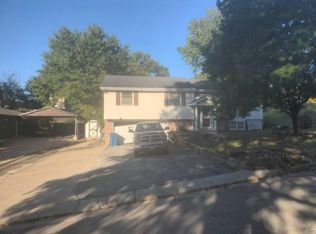 Auction.com 2
 - $235,0004 bd2 ba1.9k sqft717 Jackson St, Jefferson City, MO 65101For Sale
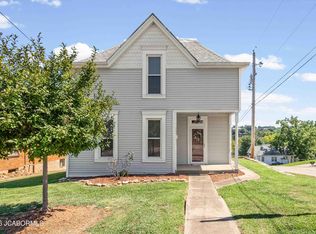 MLS ID #10073984, Lois Hogan. JCMLS
 - $199,9003 bd1 ba1.6k sqft1326 Gordon Ct, Jefferson City, MO 65101For Sale
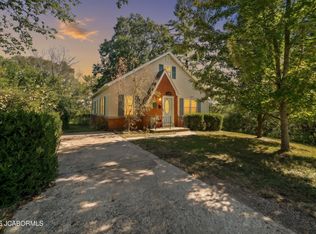 MLS ID #10074269, Doreen McCormick. JCMLS
