You will fall immediately in love with this wonderful 3 to 4 bedroom (4th bed has no window), 2 bathroom home with a 1 car garage, offering main level living. This setting offers the elbow room you've been looking for! Perfectly placed on Buffalo Road with a spacious lot, mature trees, a huge front and backyard, and gorgeous long range views, this home gives you the space, scenery, and peaceful feel you've been searching for. Step inside and you'll love the tall ceilings, newer flooring, and bright inviting layout with laundry, and everyday living all on the main level. The updated kitchen features a large island and opens beautifully to the dining area, sitting room, and spacious living room, creating an easy flow for gathering, relaxing, and daily life. The main level laundry room is spacious and offers an abundance of cabinets, sink, exterior door, and mudroom style convenience. Downstairs offers even more room to spread out with a family room, full bathroom, additional bedroom space, nonconforming 4th bedroom, storage rooms, and garage. Outside, you'll love the picturesque yard with mature trees, room for swings, space to garden, play, or simply enjoy the view. You'll love that this home sits on a blacktop road , has private well (no water bill), and so many features packed into this fantastic home! This is a rare find that checks so many boxes. Call for your showing today!
Active
Price cut: $20K (11/13)
$229,900
5222 Buffalo Rd, Jefferson City, MO 65101
4beds
1,896sqft
Single Family Residence
Built in 1978
1.1 Acres Lot
$226,300 Zestimate®
$121/sqft
$-- HOA
What's special
Huge front and backyardGorgeous long range viewsStorage roomsNewer flooringRoom for swingsUpdated kitchenSpacious lot
- 13 days
- 1,641
- 118
Likely to sell faster than
Zillow last checked:
Listing updated:
Listed by:
Beth McGeorge Team 573-291-2221,
eXp Realty, LLC
Source: JCMLS,MLS#: 10074525
Facts & features
Interior
Bedrooms & bathrooms
- Bedrooms: 4
- Bathrooms: 2
- Full bathrooms: 2
Primary bedroom
- Level: Main
- Area: 181.13 Square Feet
- Dimensions: 11.5 x 15.75
Bedroom 2
- Level: Main
- Area: 176.3 Square Feet
- Dimensions: 15.33 x 11.5
Bedroom 3
- Level: Lower
- Area: 185.95 Square Feet
- Dimensions: 10.83 x 17.17
Bedroom 4
- Level: Lower
- Area: 155.69 Square Feet
- Dimensions: 13.25 x 11.75
Family room
- Level: Lower
- Area: 241.98 Square Feet
- Dimensions: 13.08 x 18.5
Kitchen
- Level: Main
- Area: 269.33 Square Feet
- Dimensions: 11.5 x 23.42
Laundry
- Level: Main
- Area: 181.17 Square Feet
- Dimensions: 13.5 x 13.42
Living room
- Level: Main
- Area: 228.48 Square Feet
- Dimensions: 13.6 x 16.8
Heating
- Natural Gas, Forced Air
Cooling
- Central Air
Appliances
- Included: Range, Dishwasher, Disposal, Refrigerator
Features
- Basement: Walk-Out Access,Full
- Has fireplace: No
- Fireplace features: None
Interior area
- Total structure area: 1,896
- Total interior livable area: 1,896 sqft
- Finished area above ground: 1,324
- Finished area below ground: 572
Property
Parking
- Total spaces: 1
- Parking features: Garage
- Garage spaces: 1
- Details: Basement
Lot
- Size: 1.1 Acres
Details
- Parcel number: 1502040000005003
Construction
Type & style
- Home type: SingleFamily
- Architectural style: Ranch
- Property subtype: Single Family Residence
Materials
- Vinyl Siding
Condition
- Year built: 1978
Utilities & green energy
- Sewer: Lagoon
- Water: Well
Community & HOA
Location
- Region: Jefferson City
Financial & listing details
- Price per square foot: $121/sqft
- Tax assessed value: $99,900
- Annual tax amount: $1,061
- Date on market: 11/3/2026
- Listing terms: Cash,Conventional,Rural Development
Estimated market value
$226,300
$215,000 - $238,000
$1,976/mo
Price history
| Date | Event | Price |
|---|---|---|
| 11/13/2026 | Price change | $229,900-8%$121/sqft |
Source:  JCMLS #10074525 Report a problem | ||
| 11/3/2026 | Price change | $249,900-9.1%$132/sqft |
Source: JCMLS #10074525 Report a problem | ||
| 10/3/2026 | Price change | $275,000+3.8%$145/sqft |
Source: Owner Report a problem | ||
| 9/29/2026 | Listed for sale | $265,000$140/sqft |
Source: Owner Report a problem | ||
Public tax history
| Year | Property taxes | Tax assessment |
|---|---|---|
| 2025 | $1,058 +5.2% | $19,000 +5.1% |
| 2024 | $1,006 +13.9% | $18,080 |
| 2023 | $883 +5.6% | $18,080 +5.1% |
| 2022 | $837 | $17,210 |
| 2021 | -- | $17,210 |
| 2020 | $838 -0.3% | $17,210 0% |
| 2019 | $841 +6.5% | $17,214 -10.2% |
| 2018 | $789 -1.4% | $19,171 +11.4% |
| 2017 | $801 | $17,214 |
| 2016 | $801 | $17,214 |
| 2015 | $801 | -- |
| 2014 | $801 | $17,214 |
| 2013 | -- | -- |
| 2012 | -- | -- |
| 2011 | -- | -- |
| 2010 | -- | -- |
Find assessor info on the county website
Monthly payment
Est. payment
Payment breakdown
Explore the cost of this home by adjusting the details. Changes won't be saved.Climate risks
Neighborhood: 65101
- $399,9004 bd4 ba3.2k sqft5214 Buffalo Rd, Jefferson City, MO 65101For Sale

- $351,3003 bd2 ba2.2k sqft5310 Buffalo Rd, Jefferson City, MO 65101Off Market
- $153,7002 bd1 ba1.2k sqft5206 Buffalo Rd, Jefferson City, MO 65101Off Market
- $365,7003 bd2 ba1.6k sqft5400 Buffalo Rd, Jefferson City, MO 65101Off Market
Similar homes
- $224,9003 bd2 ba1.6k sqft4817 Scruggs Station Rd, Jefferson City, MO 65109For Sale
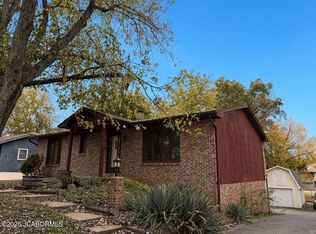 MLS ID #10074557, Leslie Davis. JCMLS
- $235,0004 bd2 ba1.9k sqft717 Jackson St, Jefferson City, MO 65101For Sale
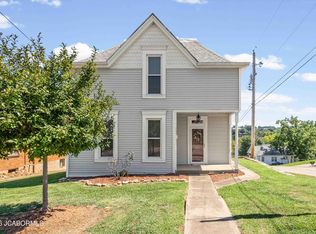 MLS ID #10073984, Lois Hogan. JCMLS
- $224,9003 bd2 ba1.5k sqft5406 Scherr Dr, Jefferson City, MO 65109For Sale
 MLS ID #10074181, Kevin and Audrey Team. JCMLS
- $245,0004 bd3 ba2.3k sqft4923 Woodhaven Dr, Jefferson City, MO 65109For Sale
 MLS ID #10074306, Craig Green. JCMLS
- $195,0003 bd1 ba1k sqft616 Tomlee Rd, Jefferson City, MO 65109For Sale
 MLS ID #26067265, Hope E Fick, Sage Property Group, LLC. MARIS
