RIVERFRONT HOME ON THE OSAGE RIVER – Bonnots Mill, MO $229,900 | 5 Bedrooms | 1 Bath | 1,300 Sq Ft | 1 Acre Own a rare slice of riverfront property on the Osage River in Bonnots Mill. Sitting on a full acre, this well-maintained, one-owner home offers space, privacy, and direct access to the water — all just minutes from a public boat ramp. Property Highlights • 5 bedrooms, 1 bath, 1,300 sq ft of living space • 1 full acre of riverfront land • Solid cinderblock construction • Newer metal roof • Septic system just serviced • All appliances and furniture included – move-in ready Outdoor Features • Frontage on the Osage River • Newer fire pit area with full concrete surround, perfect for evening gatherings • Close proximity to a public boat ramp for easy river access • Mature trees and open yard space across the acre lot Why This Home Lovingly maintained by its original owners, this property offers a rare combination of acreage, river frontage, and a fully furnished, ready-to-enjoy interior. Whether you’re looking for a full-time residence, a weekend river retreat, or an income-producing getaway rental, this property delivers exceptional value at $229,900. See why life on the Osage is worth the drive.
Active
Listed by: HomeCoin.com • Jonathan Minerick • 888-400-2513
$229,900
Bonnots Mill, MO 65016
5beds
1,300sqft
Single Family Residence
Built in 1978
0.9 Acres Lot
$96,900 Zestimate®
$177/sqft
$-- HOA
What's special
Fully furnished ready-to-enjoy interiorNewer metal roof
- 6 days
- 120
- 5
Likely to sell faster than
Zillow last checked:
Listing updated:
Listed by:
Jonathan Minerick 888-400-2513,
HomeCoin.com
Source: MARIS,MLS#: 26053597 Originating MLS: Regional MLS
Originating MLS: Regional MLSFacts & features
Interior
Bedrooms & bathrooms
- Bedrooms: 5
- Bathrooms: 1
- Full bathrooms: 1
- Main level bathrooms: 1
- Main level bedrooms: 1
Bedroom
- Features: Floor Covering: Concrete
- Level: Main
- Area: 150
- Dimensions: 15x10
Bedroom 2
- Features: Floor Covering: Carpeting
- Level: Second
Bedroom 3
- Features: Floor Covering: Carpeting
- Level: Second
Bedroom 4
- Features: Floor Covering: Carpeting
- Level: Second
Bedroom 5
- Features: Floor Covering: Carpeting
- Level: Second
Bathroom
- Features: Floor Covering: Concrete
- Level: Main
- Area: 100
- Dimensions: 10x10
Heating
- Wood
Cooling
- Ceiling Fan(s), Electric
Appliances
- Included: Cooktop, Microwave, Free-Standing Electric Oven, Electric Range, Free-Standing Range, Electric Water Heater
- Laundry: None
Features
- Ceiling Fan(s), Eat-in Kitchen, Kitchen/Dining Room Combo, Open Floorplan, Shower, Storage
- Flooring: Concrete
- Doors: Storm Door(s)
- Basement: None
- Number of fireplaces: 1
- Fireplace features: Great Room, Wood Burning Stove
Interior area
- Total structure area: 1,300
- Total interior livable area: 1,300 sqft
- Finished area above ground: 1,300
Property
Parking
- Parking features: Driveway, No Garage, Off Street, On Site, Outside, RV Access/Parking
- Has uncovered spaces: Yes
Features
- Levels: Two
- Patio & porch: Awning(s), Covered, Porch
- Exterior features: Balcony, Dock, Entry Steps/Stairs, Fire Pit, Private Yard, RV Hookup
- Pool features: None
- Fencing: None
- On waterfront: Yes
- Waterfront features: Waterfront, River Access, River Front
Lot
- Size: 0.9 Acres
- Features: Front Yard, Level, Private, Rectangular Lot, Some Trees, Waterfront
Details
- Additional structures: None
- Parcel number: 051012040020003.00
- Special conditions: Standard
- Other equipment: Call Listing Agent
Construction
Type & style
- Home type: SingleFamily
- Architectural style: Ranch
- Property subtype: Single Family Residence
Materials
- Block, Concrete, Stucco
- Roof: Metal
Condition
- Year built: 1978
Utilities & green energy
- Electric: Ameren
- Sewer: Private Sewer, Septic Tank
- Water: Public
Community & HOA
Community
- Features: Fishing
- Subdivision: Bonnots Mill River Front Estates
HOA
- Has HOA: No
Location
- Region: Bonnots Mill
Financial & listing details
- Price per square foot: $177/sqft
- Annual tax amount: $292
- Date on market: 9/11/2026
- Listing terms: 1031 Exchange,Private
- Inclusions: Building, Fixtures, Personal Property
- Ownership: Private
- Road surface type: Gravel
Estimated market value
$96,900
$74,000 - $122,000
$697/mo
Price history
| Date | Event | Price |
|---|---|---|
| 9/11/2026 | Listed for sale | $229,900$177/sqft |
Source:  MARIS #26053597 Report a problem MARIS #26053597 Report a problem | ||
Public tax history
| Year | Property taxes | Tax assessment |
|---|---|---|
| 2025 | $292 +9.1% | $5,800 +14% |
| 2024 | $268 +3.9% | $5,086 |
| 2023 | $257 | $5,086 +5.7% |
| 2022 | -- | $4,810 +16.2% |
| 2021 | -- | $4,140 +5.3% |
| 2020 | -- | $3,930 |
| 2019 | -- | $3,930 +53.5% |
| 2018 | -- | $2,560 |
| 2017 | -- | $2,560 |
| 2014 | -- | $2,560 |
| 2013 | -- | $2,560 |
Monthly payment
Est. payment
Payment breakdown
Explore the cost of this home by adjusting the details. Changes won't be saved.Climate risks
Neighborhood: 65016
Nearby schools
Schools provided by the listing agent
- Elementary: Fatima Elem.
- Middle: Fatima High
- High: Fatima High
Source: MARIS. This data may not be complete. We recommend contacting the local school district to confirm school assignments for this home.
- $11,1260.61 acres1555 County Road 416, Bonnots Mill, MO 65016Off Market
- $94,800-- bd1 ba800 sqft1543 County Road 416, Bonnots Mill, MO 65016Off Market
- $113,900-- bd-- ba576 sqft1575 County Road 416, Bonnots Mill, MO 65016Off Market
- $94,500-- bd1 ba864 sqft1541 County Road 416, Bonnots Mill, MO 65016Off Market
Similar homes
- $225,0003 bd2 ba1.4k sqft1505 Westview Dr, Jefferson City, MO 65109For Sale
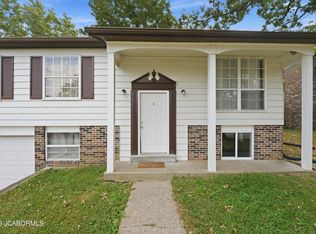 MLS ID #10074090, Maizie Brown. JCMLS
 - $182,0004 bd3 ba1.9k sqft1805 W McCarty St, Jefferson City, MO 65109For Sale
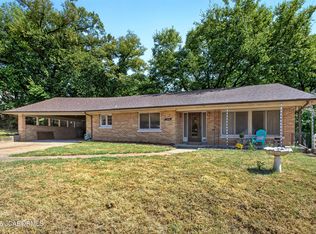 MLS ID #10074073, Tim Doane. JCMLS
 - $219,9003 bd2 ba1.1k sqft20400 N Mount Pleasant Rd, Hartsburg, MO 65039For Sale
 MLS ID #10073649, Blunt Home Team. JCMLS
 - $229,0003 bd3 ba1.7k sqft2508 Lexington Dr, Jefferson City, MO 65109For Sale
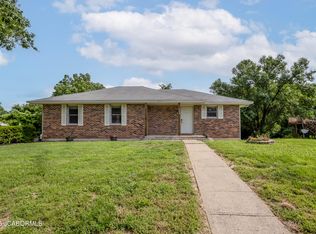 MLS ID #10073211, Kody Russel. JCMLS
 - $297,0003 bd3 ba1.5k sqft1003 Barbara Ln, Linn, MO 65051For Sale
 MLS ID #26055977, Diane R Thomas, RE/MAX Exclusive Properties. MARIS
 - $249,9002 bd1 ba1k sqft2 Summerfield At Walnut Hls, Jefferson City, MO 65109New ConstructionMLS ID #26051111, Pamela Chyba, ListWithFreedom.com Inc. MARIS
