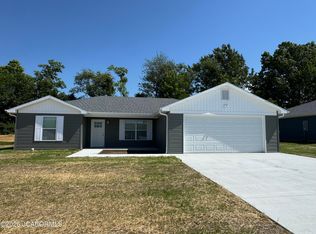
Welcome home to this beautifully crafted home by Joe Ellsworth Construction, where thoughtful design, modern style, and effortless main-level living come together! Perfectly situated in a desirable south-side location, this stunning 3-bedroom, 2-bath home offers the ideal combination of comfort and convenience. Step inside and fall in love with the bright, inviting open floor plan, designed to make everyday living and entertaining a breeze. The spacious kitchen features crisp white cabinetry, timeless finishes, and plenty of room to gather with family and friends. Natural light fills the living spaces, creating a warm and welcoming atmosphere throughout. The popular split-bedroom design provides added privacy, while the spacious primary suite offers your own personal retreat, complete with a walk-in closet and private bath featuring a walk-in shower. Enjoy your morning coffee or fire up the grill on the backyard patio, the perfect spot to relax and unwind. Don't miss your opportunity to make it yours. Schedule your private showing today!
Active
$254,900
557 Kinleigh Dr, Fulton, MO 65251
3beds
1,207sqft
Single Family Residence
Built in 2026
0.3 Acres Lot
$-- Zestimate®
$211/sqft
$5/mo HOA
What's special
Backyard patioTimeless finishesPersonal retreatPopular split-bedroom designSpacious kitchenSpacious primary suiteEffortless main-level living
- 4 days
- 205
- 15
Zillow last checked:
Listing updated:
Listed by:
Kevin and Audrey Team 573-353-6530,
REMAX Jefferson City
Source: JCMLS,MLS#: 10074554
Facts & features
Interior
Bedrooms & bathrooms
- Bedrooms: 3
- Bathrooms: 2
- Full bathrooms: 2
Primary bedroom
- Level: Main
- Area: 156 Square Feet
- Dimensions: 13 x 12
Bedroom 2
- Level: Main
- Area: 120 Square Feet
- Dimensions: 12 x 10
Bedroom 3
- Level: Main
- Area: 120 Square Feet
- Dimensions: 12 x 10
Kitchen
- Level: Main
- Area: 156 Square Feet
- Dimensions: 13 x 12
Laundry
- Level: Main
- Area: 42 Square Feet
- Dimensions: 7 x 6
Living room
- Level: Main
- Area: 208 Square Feet
- Dimensions: 16 x 13
Heating
- Electric
Cooling
- Central Air
Appliances
- Included: Range, Dishwasher, Disposal, Microwave, Refrigerator
Features
- Basement: None,Slab
Interior area
- Total structure area: 1,207
- Total interior livable area: 1,207 sqft
- Finished area above ground: 1,207
- Finished area below ground: 0
Property
Lot
- Size: 0.3 Acres
Construction
Type & style
- Home type: SingleFamily
- Architectural style: Ranch
- Property subtype: Single Family Residence
Materials
- Vinyl Siding
Condition
- New Construction
- New construction: Yes
- Year built: 2026
Utilities & green energy
- Sewer: Public Sewer
- Water: Public
Community & HOA
HOA
- Has HOA: Yes
- HOA fee: $60 annually
Location
- Region: Fulton
Financial & listing details
- Price per square foot: $211/sqft
- Date on market: 11/6/2026
Estimated market value
Not available
Estimated sales range
Not available
Not available
Price history
| Date | Event | Price |
|---|---|---|
| 11/6/2026 | Listed for sale | $254,900$211/sqft |
Source:  JCMLS #10074554 Report a problem | ||
Public tax history
Tax history is unavailable.
Monthly payment
Est. payment
Payment breakdown
Explore the cost of this home by adjusting the details. Changes won't be saved.Climate risks
Neighborhood: 65251


Similar homes
- $187,0003 bd1 ba1k sqft2405 Westminster Ave, Fulton, MO 65251For Sale
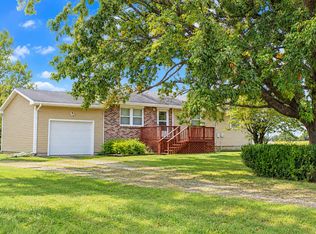 MLS ID #437755, Kathy Richey Liddle, COLDWELL BANKER NEIGHBORS. MMBOR
- $249,0003 bd2 ba1.7k sqft1012 N Bluff St, Fulton, MO 65251For Sale
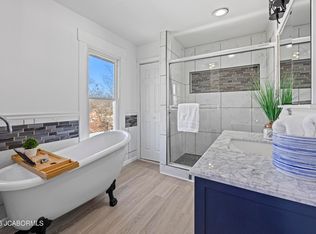 MLS ID #10073848, Cheryl Maupin. JCMLS
- $234,9003 bd1 ba1.3k sqft1007 Sioux Dr, Fulton, MO 65251For Sale
 MLS ID #436363, Elizabeth Ball, Select Realty Group, LLC. MMBOR
- $315,0003 bd2 ba1.8k sqft7057 Greenwood Hls, Fulton, MO 65251For Sale
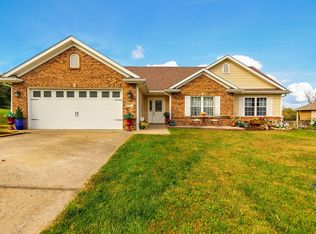 MLS ID #438148, Devin Rowland, Century 21 Community. MMBOR
- $289,0003 bd2 ba1.2k sqft502 Tracy Lynn St, Auxvasse, MO 65231For Sale
 MLS ID #26070670, Tom J Brengle, Westplex Real Estate. MARIS
