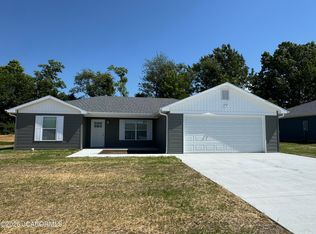
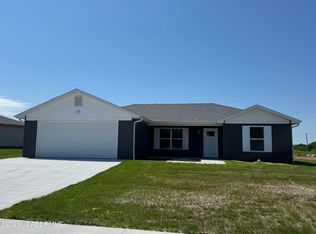
Built by Joe Ellsworth Construction, this beautiful 3-bedroom, 2-bath home combines comfort, style, and easy main-level living in a desirable south-side location. The thoughtfully designed split-bedroom floor plan offers added privacy, while the open living, dining, and kitchen areas create a welcoming space for both everyday living and entertaining. Crisp white cabinetry, neutral finishes, and abundant natural light give the home a bright, fresh feel. The spacious primary suite is a relaxing retreat with a walk-in closet and private bath featuring a walk-in shower. Step outside to the patio, perfect for morning coffee, grilling, or unwinding at the end of the day. With its functional layout, timeless finishes, and convenient location, this home is ready to welcome you home.
Pending
$252,500
553 Kinleigh Dr, Fulton, MO 65251
3beds
1,207sqft
Single Family Residence
Built in 2026
8,712 Square Feet Lot
$-- Zestimate®
$209/sqft
$5/mo HOA
What's special
Neutral finishesSpacious primary suiteCrisp white cabinetryWalk-in closetAdded privacyRelaxing retreatAbundant natural light
- 4 days
- 194
- 10
Zillow last checked:
Listing updated:
Listed by:
Kevin and Audrey Team 573-353-6530,
REMAX Jefferson City
Source: JCMLS,MLS#: 10074169
Facts & features
Interior
Bedrooms & bathrooms
- Bedrooms: 3
- Bathrooms: 2
- Full bathrooms: 2
Primary bedroom
- Level: Main
- Area: 156 Square Feet
- Dimensions: 13 x 12
Bedroom 2
- Level: Main
- Area: 120 Square Feet
- Dimensions: 12 x 10
Bedroom 3
- Level: Main
- Area: 120 Square Feet
- Dimensions: 12 x 10
Kitchen
- Level: Main
- Area: 156 Square Feet
- Dimensions: 13 x 12
Laundry
- Level: Main
- Area: 42 Square Feet
- Dimensions: 7 x 6
Living room
- Level: Main
- Area: 208 Square Feet
- Dimensions: 16 x 13
Heating
- Electric
Cooling
- Central Air
Appliances
- Included: Range, Dishwasher, Disposal, Microwave, Refrigerator
Features
- Basement: None
Interior area
- Total structure area: 1,207
- Total interior livable area: 1,207 sqft
- Finished area above ground: 1,207
- Finished area below ground: 0
Property
Parking
- Total spaces: 2
- Parking features: Garage
- Garage spaces: 2
- Details: Main
Lot
- Size: 8,712 Square Feet
Construction
Type & style
- Home type: SingleFamily
- Architectural style: Ranch
- Property subtype: Single Family Residence
Materials
- Vinyl Siding
Condition
- New Construction
- New construction: Yes
- Year built: 2026
Utilities & green energy
- Sewer: Public Sewer
- Water: Public
Community & HOA
HOA
- Has HOA: Yes
- HOA fee: $60 annually
Location
- Region: Fulton
Financial & listing details
- Price per square foot: $209/sqft
- Date on market: 9/22/2026
Estimated market value
Not available
Estimated sales range
Not available
Not available
Price history
| Date | Event | Price |
|---|---|---|
| 9/24/2026 | Pending sale | $252,500$209/sqft |
Source:  JCMLS #10074169 Report a problem JCMLS #10074169 Report a problem | ||
| 9/22/2026 | Listed for sale | $252,500$209/sqft |
Source: JCMLS #10074169 Report a problem | ||
Public tax history
Tax history is unavailable.
Monthly payment
Est. payment
Payment breakdown
Explore the cost of this home by adjusting the details. Changes won't be saved.Climate risks
Neighborhood: 65251


Similar homes
- $244,0002 bd2 ba1.4k sqft215 W 6th St, Fulton, MO 65251For Sale
 MLS ID #437480, Steven Johnson, Iron Gate Real Estate. MMBOR
 - $--3 bd2 ba1.7k sqft5610 Hawk Lake Dr, Fulton, MO 65251AuctionAuction.com 2
- $209,9002 bd2 ba1.2k sqft616 Bluff St, Fulton, MO 65251For Sale
 MLS ID #10074178, Carrie Spicer. JCMLS
 - $190,0003 bd1 ba1k sqft728 Vine St, Fulton, MO 65251For Sale
 MLS ID #10074191, Terry Fischer. JCMLS
 - $179,7003 bd2 ba1.6k sqft116 Elm Ave, New Bloomfield, MO 65063For Sale
 MLS ID #26061710, MiNaya N McConnell, Main Key Realty LLC. MARIS
