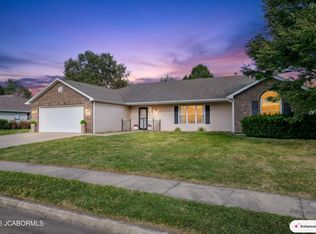
A fantastic home on almost 1/2 an acre is welcoming you home! This home offers 3 Bedrooms, 3 full Bathrooms with spacious main level living including an updated kitchen that accesses an oversized covered, composite deck overlooking a peaceful and private backyard! You'll love the location just outside of town on a lot that has mature trees and plenty of room for your gardens or play yard! The lower level provides you with additional living space and approximately 595 sq ft of unfinished storage space! With additional outdoor storage including 3 outbuildings, this home has the space for you!
For sale
$299,900
1913 Lakeview Dr, Fulton, MO 65251
3beds
1,766sqft
Single Family Residence
Built in 1978
0.49 Acres Lot
$295,100 Zestimate®
$170/sqft
$-- HOA
What's special
Updated kitchenSpacious main level livingPeaceful and private backyardMature treesOversized covered composite deck
- 6 days
- 273
- 17
Likely to sell faster than
Zillow last checked:
Listing updated:
Listed by:
Stacey Tonyan 573-289-1490,
Weichert, Realtors - House of Brokers 573-446-6767
Source: MMBOR,MLS#: 437865
Facts & features
Interior
Bedrooms & bathrooms
- Bedrooms: 3
- Bathrooms: 3
- Full bathrooms: 3
Primary bedroom
- Level: Main
- Area: 134.55
- Dimensions: 11.7 x 11.5
Bedroom 2
- Level: Main
- Area: 97.85
- Dimensions: 10.3 x 9.5
Bedroom 3
- Level: Main
- Area: 78.57
- Dimensions: 8.1 x 9.7
Full bathroom
- Level: Main
Full bathroom
- Level: Main
Full bathroom
- Level: Lower
Bonus room
- Level: Lower
- Area: 114.95
- Dimensions: 12.1 x 9.5
Dining room
- Level: Main
- Area: 165.12
- Dimensions: 12.9 x 12.8
Family room
- Level: Lower
- Area: 181.55
- Dimensions: 19.11 x 9.5
Garage
- Level: Main
- Area: 539.98
- Dimensions: 26.6 x 20.3
Kitchen
- Level: Main
- Area: 135.24
- Dimensions: 13.8 x 9.8
Living room
- Level: Main
- Area: 347.13
- Dimensions: 26.1 x 13.3
Other
- Description: Plus Addt'l 12.5 x 12.11 Unfinished Storage Space
- Level: Lower
- Area: 442.78
- Dimensions: 33.8 x 13.1
Other
- Description: Covered Back Deck
- Level: Main
- Area: 245.1
- Dimensions: 21.5 x 11.4
Heating
- Heat Pump, Baseboard, Electric
Cooling
- Central Electric
Appliances
- Included: Refrigerator, Disposal, Dishwasher, Dryer
Features
- High Speed Internet, Tub/Shower, Stand AloneShwr/MBR, Breakfast Room, Kit/Din Combo, Granite Counters, Wood Cabinets
- Flooring: Wood, Carpet, Laminate, Tile
- Basement: Walk-Out Access
- Has fireplace: Yes
- Fireplace features: Screen
Interior area
- Total structure area: 1,766
- Total interior livable area: 1,766 sqft
- Finished area below ground: 450
Property
Parking
- Total spaces: 2
- Parking features: Attached, Paved
- Attached garage spaces: 2
Features
- Patio & porch: Covered, Concrete, Back, Deck, Front Porch
- Fencing: Partial,Privacy,Chain Link,Wood
Lot
- Size: 0.49 Acres
- Dimensions: 100 x 212
- Features: Rolling Slope
- Residential vegetation: Partially Wooded
Details
- Additional structures: Lawn/Storage Shed, Workshop
- Parcel number: 1302010020002015000
- Zoning description: R-S Single Family Residential
- Other equipment: Radon Mit System
Construction
Type & style
- Home type: SingleFamily
- Property subtype: Single Family Residence
Materials
- Foundation: Concrete Perimeter
Condition
- Year built: 1978
Utilities & green energy
- Utilities for property: Trash-City
Community & HOA
Community
- Subdivision: Fulton
HOA
- Has HOA: No
Location
- Region: Fulton
Financial & listing details
- Price per square foot: $170/sqft
- Tax assessed value: $206,650
- Annual tax amount: $2,426
- Date on market: 10/8/2026
- Road surface type: Paved
Estimated market value
$295,100
$280,000 - $310,000
$1,821/mo
Price history
| Date | Event | Price |
|---|---|---|
| 10/8/2026 | Listed for sale | $299,900$170/sqft |
Source:  MMBOR #437865 Report a problem MMBOR #437865 Report a problem | ||
| 9/29/2026 | Listing removed | $299,900$170/sqft |
Source:  JCMLS #10073632 Report a problem JCMLS #10073632 Report a problem | ||
| 9/9/2026 | Price change | $299,900-1.7%$170/sqft |
Source: JCMLS #10073632 Report a problem | ||
| 8/19/2026 | Price change | $305,000-1.6%$173/sqft |
Source: JCMLS #10073632 Report a problem | ||
| 7/27/2026 | Price change | $310,000-1.6%$176/sqft |
Source: JCMLS #10073632 Report a problem | ||
| 7/15/2026 | Listed for sale | $315,000+5.4%$178/sqft |
Source: JCMLS #10073632 Report a problem | ||
| 6/17/2024 | Sold | -- |
Source: JCMLS #10067606 Report a problem | ||
| 5/7/2024 | Pending sale | $299,000$169/sqft |
Source: MMBOR #419679 Report a problem | ||
| 4/23/2024 | Listed for sale | $299,000+71%$169/sqft |
Source: Heart Of Missouri BOR #130216 Report a problem | ||
| 9/5/2019 | Sold | -- |
Source:  MARIS #19056721 Report a problem MARIS #19056721 Report a problem | ||
| 8/1/2019 | Pending sale | $174,900$99/sqft |
Source: REECE & NICHOLS MID MISSOURI #125616 Report a problem | ||
| 7/27/2019 | Listed for sale | $174,900+9.3%$99/sqft |
Source: REECE & NICHOLS MID MISSOURI #125616 Report a problem | ||
| 12/14/2018 | Sold | -- |
Source: Agent Provided Report a problem | ||
| 9/23/2018 | Price change | $160,000-4.7%$91/sqft |
Source: Keller Williams Lake of the Ozarks Realty #10053466 Report a problem | ||
| 6/27/2018 | Price change | $167,900-2.4%$95/sqft |
Source: Keller Williams Lake of the Ozarks Realty #10053466 Report a problem | ||
| 6/12/2018 | Listed for sale | $172,000$97/sqft |
Source: Abbott & Co. of Keller Williams LO #378732 Report a problem | ||
Public tax history
| Year | Property taxes | Tax assessment |
|---|---|---|
| 2025 | $2,426 -0.1% | $39,264 |
| 2024 | $2,429 +20.4% | $39,264 +19.8% |
| 2023 | $2,018 +1.5% | $32,775 +1.5% |
| 2022 | $1,988 +0.1% | $32,300 |
| 2021 | $1,986 -1.4% | $32,300 |
| 2020 | $2,014 | $32,300 +5.7% |
| 2019 | -- | $30,565 |
| 2018 | $1,222 -35.9% | $30,565 |
| 2017 | $1,907 +56% | $30,565 +44.7% |
| 2016 | $1,222 | $21,120 |
| 2015 | $1,222 +2.3% | $21,120 |
| 2014 | $1,195 -0.9% | $21,120 |
| 2013 | $1,205 +2.1% | $21,120 |
| 2012 | $1,181 +0.8% | $21,120 |
| 2011 | $1,171 +0.3% | $21,120 |
| 2010 | $1,168 | $21,120 |
Find assessor info on the county website
Monthly payment
Est. payment
Payment breakdown
Explore the cost of this home by adjusting the details. Changes won't be saved.Climate risks
Neighborhood: 65251
Nearby schools
Schools provided by the listing agent
- Elementary: Fulton
- Middle: Fulton
- High: Fulton
Source: MMBOR. This data may not be complete. We recommend contacting the local school district to confirm school assignments for this home.


Similar homes
- $--3 bd1 ba1.4k sqft1107 Vine St, Fulton, MO 65251Auction
 ServiceLink Auction
 - $368,0003 bd2 ba1.9k sqft3206 Palmer Ct, Fulton, MO 65251For Sale
 MLS ID #10074301, SHERRY ABBOTT. JCMLS
 - $199,9994 bd2 ba1.5k sqft1204 Lane St, Fulton, MO 65251For Sale
 MLS ID #437722, Mark Rogers, Iron Gate Real Estate. MMBOR
 - $249,0003 bd2 ba1.7k sqft1012 N Bluff St, Fulton, MO 65251For Sale
 MLS ID #10073848, Cheryl Maupin. JCMLS
