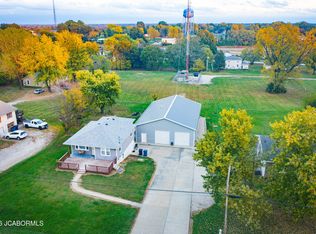
Welcome to 159 Northrup Ave, a spacious tri-level home featuring a bright, open floor plan and fresh updates throughout. The sellers have recently installed brand-new LVP flooring and carpet throughout the home, giving the interior a clean, updated feel. The kitchen offers tile flooring, vaulted ceilings, a pantry, beautiful cabinetry, and a distinctive designer window that brings in plenty of natural light.
The large living room provides plenty of space for entertaining and features a cozy gas fireplace. French doors lead from the living room to a covered patio and fenced backyard, creating a great setup for indoor and outdoor living. The lower-level family room remains open to the main level, giving the home a connected and spacious layout.
The large primary suite features crown molding, a spacious walk-in closet, corner jetted tub, double vanity, and separate shower. An impressive storage area beneath the living room provides additional space for seasonal items, hobbies, or household storage. With its functional layout, updated flooring, generous living spaces, and inviting backyard, this home is ready for its next owner.
Active
Price cut: $15K (10/13)
$299,900
159 Northrup Ave, Holts Summit, MO 65043
3beds
2,196sqft
Single Family Residence
Built in 2003
0.83 Acres Lot
$294,700 Zestimate®
$137/sqft
$-- HOA
What's special
- 39 days
- 636
- 86
Zillow last checked:
Listing updated:
Listed by:
Kaden Dassrath 573-690-6355,
The Real Estate Agency
Source: JCMLS,MLS#: 10074286
Facts & features
Interior
Bedrooms & bathrooms
- Bedrooms: 3
- Bathrooms: 3
- Full bathrooms: 2
- 1/2 bathrooms: 1
Primary bedroom
- Level: Upper
- Area: 209.89 Square Feet
- Dimensions: 15.1 x 13.9
Bedroom 2
- Level: Upper
- Area: 147.96 Square Feet
- Dimensions: 13.7 x 10.8
Bedroom 3
- Level: Upper
- Area: 140.17 Square Feet
- Dimensions: 13.1 x 10.7
Dining room
- Level: Main
- Area: 212.16 Square Feet
- Dimensions: 22.1 x 9.6
Family room
- Level: Lower
- Area: 387.6 Square Feet
- Dimensions: 22.8 x 17
Kitchen
- Level: Main
- Area: 212.16 Square Feet
- Dimensions: 22.1 x 9.6
Laundry
- Level: Upper
- Area: 32 Square Feet
- Dimensions: 8 x 4
Living room
- Level: Main
- Area: 360.01 Square Feet
- Dimensions: 25.9 x 13.9
Heating
- Natural Gas, Forced Air
Cooling
- Central Air
Appliances
- Included: Dishwasher, Microwave, Refrigerator
Features
- Basement: Walk-Out Access,Partial
- Has fireplace: Yes
- Fireplace features: Electric
Interior area
- Total structure area: 2,196
- Total interior livable area: 2,196 sqft
- Finished area above ground: 2,196
- Finished area below ground: 480
Property
Parking
- Total spaces: 2
- Parking features: Garage
- Garage spaces: 2
- Details: Main
Features
- Levels: Tri-Level
- Fencing: Fenced
Lot
- Size: 0.83 Acres
Details
- Parcel number: 2507025040004001000
Construction
Type & style
- Home type: SingleFamily
- Property subtype: Single Family Residence
Materials
- Vinyl Siding, Brick
Condition
- Updated/Remodeled
- New construction: No
- Year built: 2003
Utilities & green energy
- Sewer: Public Sewer
- Water: Public
Community & HOA
Location
- Region: Holts Summit
Financial & listing details
- Price per square foot: $137/sqft
- Tax assessed value: $170,110
- Annual tax amount: $1,965
- Date on market: 10/6/2026
- Listing terms: FHA,Government,Cash,Conventional,VA Loan
Estimated market value
$294,700
$280,000 - $309,000
$2,177/mo
Price history
| Date | Event | Price |
|---|---|---|
| 10/13/2026 | Price change | $299,900-4.8%$137/sqft |
Source:  JCMLS #10074286 Report a problem | ||
| 10/6/2026 | Listed for sale | $314,900$143/sqft |
Source: JCMLS #10074286 Report a problem | ||
| 7/26/2013 | Sold | -- |
Source:  MMBOR #344885 Report a problem | ||
Public tax history
| Year | Property taxes | Tax assessment |
|---|---|---|
| 2025 | $1,965 -2.5% | $32,321 |
| 2024 | $2,015 +0.1% | $32,321 |
| 2023 | $2,014 +1.5% | $32,321 +1.5% |
| 2022 | $1,985 +0.7% | $31,846 |
| 2021 | $1,972 -1.3% | $31,846 |
| 2020 | $1,997 | $31,846 |
| 2019 | -- | $31,846 +17.8% |
| 2018 | $1,396 -27.3% | $27,031 -1.2% |
| 2017 | $1,921 +37.6% | $27,368 0% |
| 2016 | $1,396 | $27,370 |
| 2015 | $1,396 -2.3% | $27,370 |
| 2014 | $1,429 +6.5% | $27,370 |
| 2013 | $1,341 -4.2% | $27,370 |
| 2012 | $1,401 +0.1% | $27,370 |
| 2011 | $1,399 +1% | $27,370 |
| 2010 | $1,385 | $27,370 |
Find assessor info on the county website
Monthly payment
Est. payment
Payment breakdown
Explore the cost of this home by adjusting the details. Changes won't be saved.Climate risks
Neighborhood: 65043
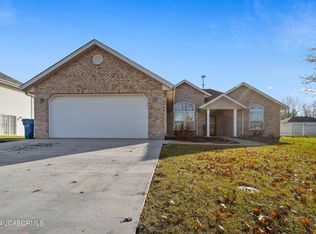
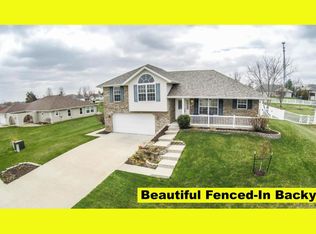


Similar homes
- $299,9004 bd3 ba1.8k sqft1938 Halifax Rd, Holts Summit, MO 65043For Sale
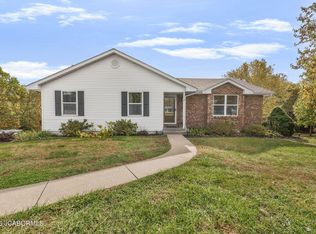 MLS ID #10074512, Justin Dusheke. JCMLS
- $315,0003 bd2 ba2.2k sqft151 Dogwood Dr, Holts Summit, MO 65043For Sale
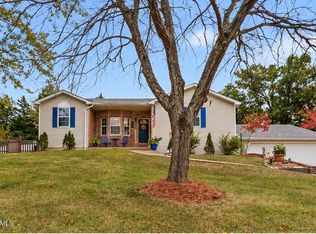 MLS ID #10074493, Ashley Pederson Team. JCMLS
- $325,0002 bd1 ba1.1k sqft505 S Summit Dr, Holts Summit, MO 65043For Sale
 MLS ID #10074546, Kristina & Scott's MCMICHAEL TEAM. JCMLS
- $319,0003 bd2 ba2k sqft145 Lindenwood Pl, Holts Summit, MO 65043For Sale
 MLS ID #10073970, Beth Seim. JCMLS
- $220,0003 bd3 ba2.1k sqft1032 Halifax Rd, Holts Summit, MO 65043For Sale
 MLS ID #104257, Jeremy Simmons, Epique Realty. WCAR MO
