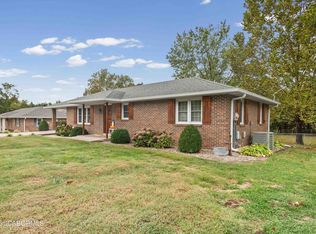
1185 Choctaw Ridge, Holts Summit, MO 65043 offers the space and flexibility buyers are looking for in the established Choctaw Ridge subdivision. This 5-bedroom, 3-bath ranch features a welcoming open floor plan, formal dining room, wood floors, and a spacious kitchen with breakfast area that flows easily into the main living spaces. The large primary suite includes a private bath and walk-in closet, while two additional bedrooms and another full bath complete the main level. Downstairs, the recently finished walk-out lower level adds approximately 1,400 sq ft of living space with two more bedrooms, a full bath, bonus room, extra storage, and an expansive family room with a wood-burning fireplace and direct access to the backyard. Step outside to enjoy the deck and nearly half-acre lot, offering room to relax, play, or entertain. A 2-car garage, main-level laundry, public water and sewer, and convenient Holts Summit location round out this well-designed home. With approximately 3,064 finished sq ft, there is room here for everyday living, guests, hobbies, work-from-home space, and more.
Active
$399,000
1185 Choctaw Ridge Dr, Holts Summit, MO 65043
5beds
3,064sqft
Single Family Residence
Built in 2006
0.46 Acres Lot
$389,200 Zestimate®
$130/sqft
$-- HOA
What's special
Nearly half-acre lotLarge primary suitePrivate bathWelcoming open floor planFormal dining roomMain-level laundryWalk-in closet
- 20 days
- 594
- 58
Zillow last checked:
Listing updated:
Listed by:
James Whitehead 573-280-6867,
Keller Williams Realty
Source: JCMLS,MLS#: 10074283
Facts & features
Interior
Bedrooms & bathrooms
- Bedrooms: 5
- Bathrooms: 3
- Full bathrooms: 3
Primary bedroom
- Level: Main
- Area: 229.5 Square Feet
- Dimensions: 17 x 13.5
Bedroom 2
- Level: Main
- Area: 138 Square Feet
- Dimensions: 12 x 11.5
Bedroom 3
- Level: Main
- Area: 126 Square Feet
- Dimensions: 12 x 10.5
Bedroom 4
- Level: Lower
- Area: 121 Square Feet
- Dimensions: 11 x 11
Bedroom 5
- Level: Lower
- Area: 121 Square Feet
- Dimensions: 11 x 11
Primary bathroom
- Level: Main
- Area: 80 Square Feet
- Dimensions: 8 x 10
Bathroom
- Level: Main
- Area: 50 Square Feet
- Dimensions: 5 x 10
Bathroom
- Level: Lower
- Area: 64 Square Feet
- Dimensions: 8 x 8
Bonus room
- Level: Lower
- Area: 180 Square Feet
- Dimensions: 10 x 18
Other
- Level: Main
- Area: 100 Square Feet
- Dimensions: 10 x 10
Dining room
- Level: Main
- Area: 162.5 Square Feet
- Dimensions: 13 x 12.5
Family room
- Level: Lower
- Area: 450 Square Feet
- Dimensions: 18 x 25
Kitchen
- Level: Main
- Area: 225 Square Feet
- Dimensions: 22.5 x 10
Laundry
- Level: Main
- Area: 54 Square Feet
- Dimensions: 9 x 6
Living room
- Level: Main
- Area: 270 Square Feet
- Dimensions: 15 x 18
Heating
- Forced Air, Electric
Cooling
- Central Air
Appliances
- Included: Range, Water Softener Owned, Dishwasher, Microwave, Refrigerator
Features
- Walk-In Closet(s)
- Flooring: Wood
- Basement: Walk-Out Access,Full
- Has fireplace: Yes
- Fireplace features: Wood Burning
Interior area
- Total structure area: 3,064
- Total interior livable area: 3,064 sqft
- Finished area above ground: 1,664
- Finished area below ground: 1,400
Property
Parking
- Total spaces: 2
- Parking features: Garage
- Garage spaces: 2
- Details: Main
Lot
- Size: 0.46 Acres
Details
- Parcel number: 2701002010001018023
Construction
Type & style
- Home type: SingleFamily
- Architectural style: Ranch
- Property subtype: Single Family Residence
Materials
- Vinyl Siding, Brick
Condition
- Updated/Remodeled
- New construction: No
- Year built: 2006
Utilities & green energy
- Sewer: Public Sewer
- Water: Public
Community & HOA
Community
- Subdivision: Choctaw Ridge
Location
- Region: Holts Summit
Financial & listing details
- Price per square foot: $130/sqft
- Tax assessed value: $186,680
- Annual tax amount: $2,156
- Date on market: 10/1/2026
- Listing terms: FHA,Government,Cash,Conventional,Rural Development,VA Loan
Estimated market value
$389,200
$370,000 - $409,000
$2,599/mo
Price history
| Date | Event | Price |
|---|---|---|
| 10/1/2026 | Listed for sale | $399,000+85.7%$130/sqft |
Source:  JCMLS #10074283 Report a problem | ||
| 5/24/2021 | Sold | -- |
Source: Agent Provided Report a problem | ||
| 4/2/2021 | Listed for sale | $214,900$70/sqft |
Source: JCMLS #10060238 Report a problem | ||
Public tax history
| Year | Property taxes | Tax assessment |
|---|---|---|
| 2025 | $2,157 -2.5% | $35,469 |
| 2024 | $2,211 +0.1% | $35,469 |
| 2023 | $2,210 +1.3% | $35,469 +1.4% |
| 2022 | $2,181 +0.7% | $34,994 |
| 2021 | $2,166 -1.3% | $34,994 |
| 2020 | $2,194 | $34,994 |
| 2019 | -- | $34,994 +18.4% |
| 2018 | $1,533 -27.4% | $29,547 -1.7% |
| 2017 | $2,111 +37.7% | $30,047 0% |
| 2016 | $1,533 | $30,050 |
| 2015 | $1,533 -2.3% | $30,050 |
| 2014 | $1,569 +6.5% | $30,050 |
| 2013 | $1,473 +0.1% | $30,050 +4.5% |
| 2012 | $1,472 +0.1% | $28,760 |
| 2011 | $1,470 +1% | $28,760 |
| 2010 | $1,455 | $28,760 |
Find assessor info on the county website
Monthly payment
Est. payment
Payment breakdown
Explore the cost of this home by adjusting the details. Changes won't be saved.Climate risks
Neighborhood: 65043
- $348,3004 bd3 ba2.6k sqft1187 Choctaw Ridge Dr, Holts Summit, MO 65043Off Market

- $318,600-- bd2 ba1.6k sqft1183 Choctaw Ridge Dr, Holts Summit, MO 65043Off Market
- $346,3004 bd3 ba2.3k sqft1189 Choctaw Ridge Dr, Holts Summit, MO 65043Off Market
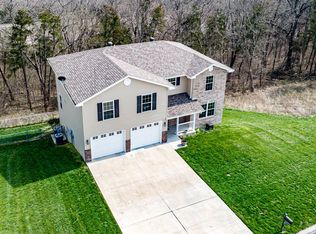
- $315,200-- bd2 ba1.5k sqft1181 Choctaw Ridge Dr, Holts Summit, MO 65043Off Market
Similar homes
- $415,0005 bd3 ba3.5k sqft130 Angel Ln, Holts Summit, MO 65043For Sale
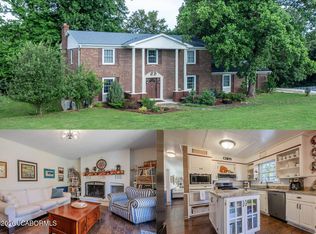 MLS ID #10073323, Kristina & Scott's MCMICHAEL TEAM. JCMLS
- $389,0004 bd3 ba3k sqft11021 Maple Leaf Ln, Holts Summit, MO 65043For Sale
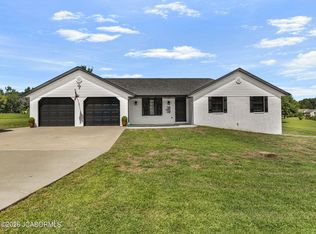 MLS ID #10073928, Julie Gerlach. JCMLS
- $459,9004 bd3 ba2.8k sqft415 Spring Ave, Holts Summit, MO 65043For Sale
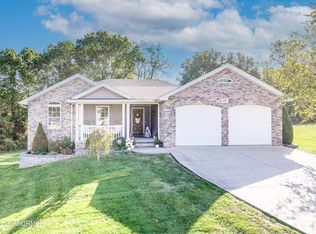 MLS ID #10074244, Kati Larsen. JCMLS
- $298,0003 bd3 ba2k sqft624 Callaway Dr, Holts Summit, MO 65043For Sale
 MLS ID #10074425, Your Home Girl Team. JCMLS
- $220,0003 bd3 ba2.1k sqft1032 Halifax Rd, Holts Summit, MO 65043For Sale
 MLS ID #104257, Jeremy Simmons, Epique Realty. WCAR MO
