This well-maintained home offers comfortable living, functional space, abundant storage, and an outdoor retreat you'll love! The main level features approximately 1,250 square feet with 3 bedrooms, 2 bathrooms, walk-in closets, and convenient main-level laundry. The kitchen showcases quality oak cabinetry, generous countertop space, and an eat-in dining area. A newly epoxied carport adds a fresh finishing touch. The lower level offers an impressive amount entertaining space, including a large family room with a wood-burning stove, kitchenette area, expansive storage room, and full bathroom. Step outside to your own backyard oasis featuring a fenced yard, covered patio with stained concrete, inviting firepit area, beautiful mature trees, and top-notch landscaping. A lower-level garage and additional parking add even more functionality, while the private outdoor setting creates the perfect place to relax or entertain. Major updates include newer HVAC, roof, and gutters. With versatile living space, thoughtful features, and an exceptional outdoor setting, this home offers so much to appreciate!
Active
$298,000
624 Callaway Dr, Holts Summit, MO 65043
3beds
2,036sqft
Single Family Residence
Built in 1974
0.46 Acres Lot
$288,700 Zestimate®
$146/sqft
$-- HOA
What's special
Exceptional outdoor settingFenced yardBeautiful mature treesTop-notch landscapingLower-level garageNewly epoxied carportBackyard oasis
- 1 day
- 271
- 31
Likely to sell faster than
Zillow last checked:
Listing updated:
Listed by:
Your Home Girl Team,
REMAX Jefferson City
Source: JCMLS,MLS#: 10074425
Facts & features
Interior
Bedrooms & bathrooms
- Bedrooms: 3
- Bathrooms: 3
- Full bathrooms: 3
Primary bedroom
- Level: Main
- Area: 131.22 Square Feet
- Dimensions: 11.41 x 11.5
Bedroom 2
- Level: Main
- Area: 132.25 Square Feet
- Dimensions: 11.5 x 11.5
Bedroom 3
- Description: Walk-In Closet
- Level: Main
- Area: 113.97 Square Feet
- Dimensions: 11.5 x 9.91
Family room
- Description: Wood Stove
- Level: Lower
- Area: 506 Square Feet
- Dimensions: 22 x 23
Kitchen
- Level: Main
- Area: 224.25 Square Feet
- Dimensions: 19.5 x 11.5
Laundry
- Level: Main
- Area: 29.21 Square Feet
- Dimensions: 5.66 x 5.16
Living room
- Level: Main
- Area: 264 Square Feet
- Dimensions: 24 x 11
Other
- Description: Storage Room
- Level: Lower
- Area: 242 Square Feet
- Dimensions: 22 x 11
Heating
- Electric
Cooling
- Central Air
Appliances
- Included: Humidifier, Range, Dishwasher, Disposal, Refrigerator
Features
- Bar, Walk-In Closet(s), Wet Bar
- Basement: Walk-Out Access,Full
- Has fireplace: Yes
- Fireplace features: Other
Interior area
- Total structure area: 2,036
- Total interior livable area: 2,036 sqft
- Finished area above ground: 1,250
- Finished area below ground: 786
Property
Parking
- Total spaces: 3
- Parking features: Additional Parking
- Garage spaces: 2
- Carport spaces: 1
- Covered spaces: 3
- Details: Basement
Features
- Fencing: Fenced
Lot
- Size: 0.46 Acres
- Dimensions: 100 x 200
Details
- Parcel number: 2507036010007032000
Construction
Type & style
- Home type: SingleFamily
- Architectural style: Ranch
- Property subtype: Single Family Residence
Materials
- Vinyl Siding, Brick
Condition
- Year built: 1974
Utilities & green energy
- Sewer: Public Sewer
- Water: Public
Community & HOA
Location
- Region: Holts Summit
Financial & listing details
- Price per square foot: $146/sqft
- Tax assessed value: $141,680
- Annual tax amount: $1,636
- Date on market: 10/20/2026
- Listing terms: Government,Conventional
Estimated market value
$288,700
$274,000 - $303,000
$1,333/mo
Price history
| Date | Event | Price |
|---|---|---|
| 10/20/2026 | Listed for sale | $298,000+104.2%$146/sqft |
Source:  JCMLS #10074425 Report a problem | ||
| 12/4/2015 | Sold | -- |
Source: Agent Provided Report a problem | ||
| 9/4/2015 | Listed for sale | $145,900$72/sqft |
Source: Re/Max Jefferson City Report a problem | ||
Public tax history
| Year | Property taxes | Tax assessment |
|---|---|---|
| 2025 | $1,637 -2.5% | $26,919 |
| 2024 | $1,678 +0.1% | $26,919 |
| 2023 | $1,677 +1.8% | $26,919 +1.8% |
| 2022 | $1,648 +0.7% | $26,444 |
| 2021 | $1,637 -1.3% | $26,444 |
| 2020 | $1,658 | $26,444 |
| 2019 | -- | $26,444 +22.4% |
| 2018 | $738 -53.7% | $21,597 +49.2% |
| 2017 | $1,595 +116.2% | $14,474 +0% |
| 2016 | $738 | $14,470 |
| 2015 | $738 -2.3% | $14,470 |
| 2014 | $756 +6.5% | $14,470 |
| 2013 | $709 -4.2% | $14,470 |
| 2012 | $740 +0.1% | $14,470 |
| 2011 | $740 +1% | $14,470 |
| 2010 | $732 | $14,470 |
Find assessor info on the county website
Monthly payment
Est. payment
Payment breakdown
Explore the cost of this home by adjusting the details. Changes won't be saved.Climate risks
Neighborhood: 65043
- $215,200-- bd1 ba1.2k sqft616 Callaway Dr, Holts Summit, MO 65043Off Market
- $249,500-- bd1 ba1.5k sqft632 Callaway Dr, Holts Summit, MO 65043Off Market
- $208,800-- bd2 ba1.2k sqft608 Callaway Dr, Holts Summit, MO 65043Off Market
- $213,800-- bd1 ba1.4k sqft631 Callaway Dr, Holts Summit, MO 65043Off Market
Similar homes
- $299,9003 bd3 ba2.1k sqft159 Northrup Ave, Holts Summit, MO 65043For Sale
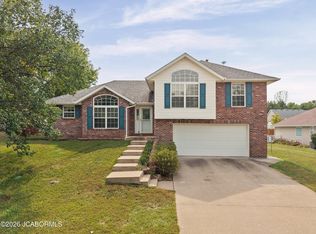 MLS ID #10074286, Kaden Dassrath. JCMLS
- $276,0003 bd3 ba1.8k sqft1729 Shady Ln, Holts Summit, MO 65043For Sale
 MLS ID #10074317, Your Home Girl Team. JCMLS
- $327,0003 bd2 ba2k sqft145 Lindenwood Pl, Holts Summit, MO 65043For Sale
 MLS ID #10073970, Beth Seim. JCMLS
- $259,9003 bd3 ba1.6k sqft52 Lee Dr, Holts Summit, MO 65043For Sale
 MLS ID #10074118, Dennis Jordan. JCMLS
- $220,0003 bd3 ba2.1k sqft1032 Halifax Rd, Holts Summit, MO 65043For Sale
 MLS ID #104257, Jeremy Simmons, Epique Realty. WCAR MO
