Don't miss this rare opportunity to own a charming 3-bedroom, 1.5-bathroom split-level home sprawling across a beautiful one-acre lot. Perfect for outdoor entertaining, gardening, or hobbies, this property offers the perfect blend of space and convenience. Inside, you'll find a highly functional multi-level layout ready for your personal touches, while the massive, detached two-car garage provides excellent storage, parking, or the perfect setup for a workshop. Properties offering a split-level design on a full acre under $190K do not last in this market. Schedule your tour today before it's gone tomorrow!
Seller will look at all offers!!
Active
Price cut: $4K (10/15)
$178,900
1418 S Summit Dr, Holts Summit, MO 65043
3beds
1,588sqft
Single Family Residence
Built in 1938
1 Acres Lot
$172,700 Zestimate®
$113/sqft
$-- HOA
What's special
Highly functional multi-level layoutMassive detached two-car garageBeautiful one-acre lot
- 31 days
- 2,988
- 288
Likely to sell faster than
Zillow last checked:
Listing updated:
Listed by:
Doreen McCormick 573-227-2781,
Ozark Realty
Source: JCMLS,MLS#: 10074146
Facts & features
Interior
Bedrooms & bathrooms
- Bedrooms: 3
- Bathrooms: 2
- Full bathrooms: 1
- 1/2 bathrooms: 1
Primary bedroom
- Level: Main
- Area: 126 Square Feet
- Dimensions: 12 x 10.5
Bedroom 2
- Level: Upper
- Area: 111.8 Square Feet
- Dimensions: 13 x 8.6
Bedroom 3
- Level: Upper
- Area: 135.89 Square Feet
- Dimensions: 12.7 x 10.7
Bathroom
- Level: Main
- Area: 0 Square Feet
- Dimensions: 0 x 0
Bathroom
- Level: Upper
- Area: 0 Square Feet
- Dimensions: 0 x 0
Dining room
- Level: Main
- Area: 157.55 Square Feet
- Dimensions: 13.7 x 11.5
Kitchen
- Level: Main
- Area: 168 Square Feet
- Dimensions: 16 x 10.5
Laundry
- Level: Main
Heating
- Forced Air, Electric
Cooling
- Window Unit(s), Central Air
Appliances
- Included: Range Hood, Refrigerator
Features
- Flooring: Wood
- Basement: Walk-Out Access,Full
- Has fireplace: Yes
- Fireplace features: Other
Interior area
- Total structure area: 1,588
- Total interior livable area: 1,588 sqft
- Finished area above ground: 1,588
- Finished area below ground: 0
Property
Parking
- Total spaces: 2
- Parking features: Garage
- Garage spaces: 2
- Details: Detached
Features
- Levels: Two
Lot
- Size: 1 Acres
- Dimensions: 1 Acre
Details
- Parcel number: 2701002030003002000
Construction
Type & style
- Home type: SingleFamily
- Property subtype: Single Family Residence
Materials
- Wood Siding
Condition
- Fixer
- New construction: No
- Year built: 1938
Utilities & green energy
- Sewer: Septic Tank
- Water: Public
Community & HOA
Community
- Subdivision: Holts Summit
Location
- Region: Holts Summit
Financial & listing details
- Price per square foot: $113/sqft
- Tax assessed value: $113,420
- Annual tax amount: $1,310
- Date on market: 9/18/2026
- Listing terms: Cash,Conventional
Estimated market value
$172,700
$164,000 - $181,000
$1,453/mo
Price history
| Date | Event | Price |
|---|---|---|
| 10/15/2026 | Price change | $178,900-2.2%$113/sqft |
Source:  MMBOR #437390 Report a problem | ||
| 10/1/2026 | Price change | $182,900-2.1%$115/sqft |
Source: MMBOR #437390 Report a problem | ||
| 9/18/2026 | Listed for sale | $186,900+62.7%$118/sqft |
Source: Bagnell Dam AOR #3590268 Report a problem | ||
| 5/24/2017 | Sold | -- |
Source: Agent Provided Report a problem | ||
| 2/10/2017 | Listed for sale | $114,900+9.5%$72/sqft |
Source: RE/MAX Jefferson City #10050036 Report a problem | ||
| 2/16/2012 | Listing removed | $104,900$66/sqft |
Source: RE/MAX Jefferson City #10036031 Report a problem | ||
| 9/8/2011 | Listed for sale | $104,900$66/sqft |
Source: RE/MAX Jefferson City #10036031 Report a problem | ||
Public tax history
| Year | Property taxes | Tax assessment |
|---|---|---|
| 2025 | $1,310 -2.5% | $21,550 |
| 2024 | $1,344 -2.2% | $21,550 -2.3% |
| 2023 | $1,375 +2.2% | $22,061 +2.2% |
| 2022 | $1,345 +0.7% | $21,586 |
| 2021 | $1,336 -1.3% | $21,586 |
| 2020 | $1,354 | $21,586 |
| 2019 | -- | $21,586 +41.5% |
| 2018 | $607 -53.4% | $15,253 +28.1% |
| 2017 | $1,302 +114.6% | $11,905 +0% |
| 2016 | $607 | $11,900 |
| 2015 | $607 -6.6% | $11,900 -4.4% |
| 2014 | $650 +6.5% | $12,450 |
| 2013 | $610 -4.7% | $12,450 -0.5% |
| 2012 | $640 +0.1% | $12,510 |
| 2011 | $639 +1% | $12,510 |
| 2010 | $633 | $12,510 |
Find assessor info on the county website
Monthly payment
Est. payment
Payment breakdown
Explore the cost of this home by adjusting the details. Changes won't be saved.Climate risks
Neighborhood: 65043
Similar homes
- $185,0002 bd1 ba1.2k sqft550 S Summit Dr, Holts Summit, MO 65043For Sale
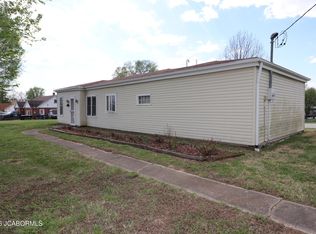 MLS ID #10072787, Suzanna Wolfe. JCMLS
- $220,0003 bd3 ba2.1k sqft1032 Halifax Rd, Holts Summit, MO 65043For Sale
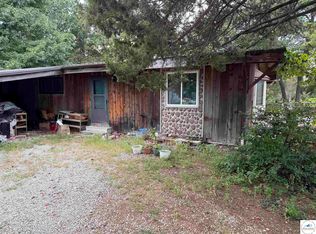
 MLS ID #104257, Jeremy Simmons, Epique Realty. WCAR MO
- $--1 bd1 ba798 sqft221 S Bluff St, Jefferson City, MO 65101Auction
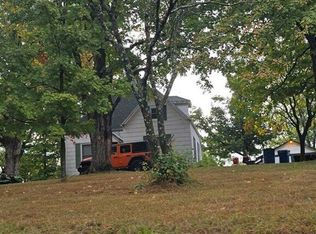 Auction.com 2
- $199,9003 bd1 ba1.6k sqft1326 Gordon Ct, Jefferson City, MO 65101For Sale
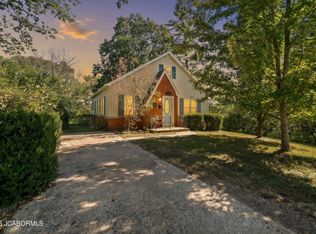 MLS ID #10074269, Doreen McCormick. JCMLS
