Your new home awaits! This beautiful 3 bedroom, 2 bath new construction home is everything you've been looking for! The open concept design offers a spacious kitchen featuring quartz countertops, solid walnut butcher block island, stainless steel appliances, and large walk in pantry. The master suite boasts a large walk in closet, double vanity, and floor-to-ceiling custom tiled shower. If that isn't enough, this home also provides a double garage with ample storage above, covered patio space, and a flat back yard. Check it out today and see for yourself the beauty and convenience of main level living!
Closed
Price Unknown
734 Vine Dr, Holts Summit, MO 65043
3beds
1,570sqft
Single Family Residence
Built in 2025
0.31 Acres Lot
$320,900 Zestimate®
$--/sqft
$2,141 Estimated rent
Home value
$320,900
Estimated sales range
Not available
$2,141/mo
Zestimate® history
Owner options
List your home for rent
$2,141/mo
Rent Zestimate®
Find your next renter with Zillow Rental Manager. Plus, with online applications, you can quickly screen prospective tenants – for free.
$2,141/mo
Rent Zestimate®
Refinance and save
Refinancing to a lower rate could help reduce your monthly payments and save thousands over the life of the loan.
Explore your selling options
Work with a Zillow partner agent
Leverage their expertise and Zillow's premium Showcase listings to get your home seen by more buyers.
Get startedList with your own agent
Get your home in front of millions of buyers by listing it on Zillow.
Learn how to do itSell it yourself
Take full control of how buyers see your home on Zillow by listing For Sale by Owner (FSBO).
List your homeWhat's special
Zillow last checked:
Listing updated:
Listed by:
Kati Larsen 605-270-4739,
Staton Realty Group
Bought with:
Member Nonmls
NONMLS
Source: JCMLS,MLS#: 10071476
Facts & features
Interior
Bedrooms & bathrooms
- Bedrooms: 3
- Bathrooms: 2
- Full bathrooms: 2
Primary bedroom
- Level: Main
- Area: 189 Square Feet
- Dimensions: 14 x 13.5
Bedroom 2
- Level: Main
- Area: 130 Square Feet
- Dimensions: 13 x 10
Bedroom 3
- Level: Main
- Area: 130 Square Feet
- Dimensions: 13 x 10
Primary bathroom
- Description: tiled shower, double vanity, walk in closet
- Level: Main
- Area: 90 Square Feet
- Dimensions: 10 x 9
Bathroom
- Level: Main
- Area: 54 Square Feet
- Dimensions: 9 x 6
Other
- Description: outlets and cabinets
- Level: Main
- Area: 35 Square Feet
- Dimensions: 7 x 5
Kitchen
- Description: quartz counters, solid walnut island
- Level: Main
- Area: 252 Square Feet
- Dimensions: 21 x 12
Laundry
- Level: Main
- Area: 42 Square Feet
- Dimensions: 7 x 6
Living room
- Description: tray ceiling
- Level: Main
- Area: 273 Square Feet
- Dimensions: 21 x 13
Heating
- Forced Air, Electric, Heat Pump
Cooling
- Central Air, None
Appliances
- Included: Range, Dishwasher, Disposal, Microwave, Refrigerator
Features
- Pantry, Walk-In Closet(s)
- Basement: Slab
- Has fireplace: No
- Fireplace features: None
Interior area
- Total structure area: 1,570
- Total interior livable area: 1,570 sqft
- Finished area above ground: 1,570
- Finished area below ground: 0
Property
Parking
- Details: Main
Lot
- Size: 0.31 Acres
Details
- Parcel number: 2506024000000018205
Construction
Type & style
- Home type: SingleFamily
- Architectural style: Ranch
- Property subtype: Single Family Residence
Materials
- Vinyl Siding, Stone
Condition
- New Construction
- New construction: Yes
- Year built: 2025
Details
- Builder name: Gibson Brothers Construction LLC
Utilities & green energy
- Sewer: Public Sewer
- Water: Public
Community & HOA
Community
- Subdivision: The Vines
Location
- Region: Holts Summit
Financial & listing details
- Tax assessed value: $32,500
- Annual tax amount: $375
- Date on market: 10/9/2025
- Listing terms: FHA,Government,Cash,Conventional,Rural Development,VA Loan
Price history
| Date | Event | Price |
|---|---|---|
| 1/20/2026 | Sold | -- |
Source:  JCMLS #10071476 Report a problem JCMLS #10071476 Report a problem | ||
| 12/27/2025 | Pending sale | $319,900$204/sqft |
Source: JCMLS #10071476 Report a problem | ||
| 10/9/2025 | Listed for sale | $319,900$204/sqft |
Source: JCMLS #10071476 Report a problem | ||
Public tax history
| Year | Property taxes | Tax assessment |
|---|---|---|
| 2025 | $375 -2.5% | $6,175 |
| 2024 | $385 | $6,175 |
Find assessor info on the county website
Neighborhood: 65043
Nearby homes
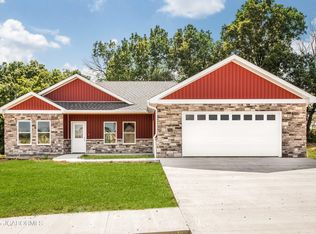
- $--3 bd2 ba1.6k sqft742 Vine Dr, Holts Summit, MO 65043Sold
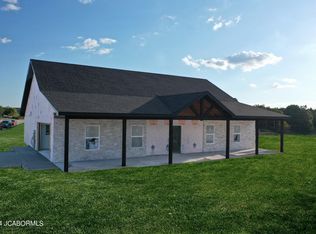
- $--3 bd2 ba1.7k sqft718 Vine Dr, Holts Summit, MO 65043Sold

- $--3 bd2 ba1.4k sqft735 Vine Dr, Holts Summit, MO 65043Sold
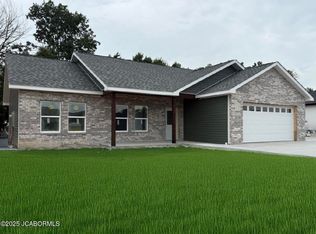
- $--3 bd2 ba1.4k sqft750 Vine Dr, Holts Summit, MO 65043Sold
- $--4 bd2 ba1.7k sqft710 Vine Dr, Holts Summit, MO 65043Sold
- $289,6003 bd2 ba1.6k sqft10950 Hunters Creek Rd, Holts Summit, MO 65043Off Market
- $288,3003 bd2 ba1.3k sqft10948 Hunters Creek Rd, Holts Summit, MO 65043Off Market
- $--3 bd2 ba1.5k sqft763 Vine Dr, Holts Summit, MO 65043Sold
Nearby schools
GreatSchools rating
- 7/10North Elementary SchoolGrades: K-5Distance: 1.1 mi
- 7/10Lewis And Clark Middle SchoolGrades: 6-8Distance: 7.5 mi
- 4/10Jefferson City High SchoolGrades: 9-12Distance: 7.6 mi
Sell for more on Zillow
Get a Zillow Showcase℠ listing at no additional cost and you could sell for .
$320,900
2% more
+$6,418
With Zillow Showcase(estimated)
$327,318
- Missouri
- Callaway County
- Holts Summit
- 65043
- 734 Vine Dr
Nearby cities
Nearby neighborhoods
Nearby zip codes
Other Holts Summit Topics
