Welcome to your stunning new construction, where modern elegance meets timeless design. This exquisite 4-bedroom, 2-bathroom home offers the ultimate in luxury finishes, perfect for those who desire both style and comfort. Key Features Include: Sleek quartz countertops that add a touch of sophistication to your gourmet kitchen. Gorgeous hardwood floors throughout the living areas, providing warmth and character. Elegant bathrooms with designer fixtures, including a beautifully tiled shower for a spa-like experience. Expansive 3-car garage, perfect for vehicles, storage, or a workshop.
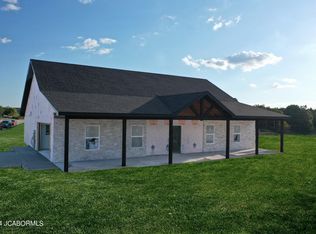

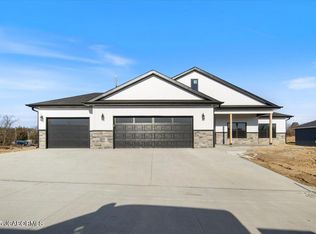

Every detail has been meticulously crafted, offering a harmonious blend of luxury, functionality, and modern living. Whether you're hosting family gatherings or enjoying a quiet evening at home, this property is designed to impress. Don't miss the opportunity to make this dream home your reality! Schedule a private tour today and experience the pinnacle of luxury living. Photo's are of builders prior constructions to show quality of finishes.
Closed
Price Unknown
710 Vine Dr, Holts Summit, MO 65043
4beds
1,710sqft
Single Family Residence
Built in 2025
0.29 Acres Lot
$381,300 Zestimate®
$--/sqft
$2,319 Estimated rent
Home value
$381,300
Estimated sales range
Not available
$2,319/mo
Zestimate® history
Owner options
List your home for rent
$2,319/mo
Rent Zestimate®
Find your next renter with Zillow Rental Manager. Plus, with online applications, you can quickly screen prospective tenants – for free.
$2,319/mo
Rent Zestimate®
Refinance and save
Refinancing to a lower rate could help reduce your monthly payments and save thousands over the life of the loan.
Explore your selling options
Work with a Zillow partner agent
Leverage their expertise and Zillow's premium Showcase listings to get your home seen by more buyers.
Get startedList with your own agent
Get your home in front of millions of buyers by listing it on Zillow.
Learn how to do itSell it yourself
Take full control of how buyers see your home on Zillow by listing For Sale by Owner (FSBO).
List your homeWhat's special
Zillow last checked:
Listing updated:
Listed by:
The Legacy Group 573-258-5511,
eXp Realty, LLC
Bought with:
Kim Stockstill, 2017040010
Dogwood Realty Group
Source: JCMLS,MLS#: 10069734
Facts & features
Interior
Bedrooms & bathrooms
- Bedrooms: 4
- Bathrooms: 2
- Full bathrooms: 2
Primary bedroom
- Level: Main
- Area: 194.6 Square Feet
- Dimensions: 14.33 x 13.58
Bedroom 2
- Level: Main
- Area: 149.81 Square Feet
- Dimensions: 12.75 x 11.75
Bedroom 3
- Level: Main
- Area: 145.86 Square Feet
- Dimensions: 12.33 x 11.83
Bedroom 4
- Level: Main
- Area: 132.02 Square Feet
- Dimensions: 12.67 x 10.42
Dining room
- Level: Main
- Area: 105.06 Square Feet
- Dimensions: 10.25 x 10.25
Kitchen
- Level: Main
- Area: 133.25 Square Feet
- Dimensions: 13 x 10.25
Laundry
- Level: Main
- Area: 43.34 Square Feet
- Dimensions: 6.75 x 6.42
Living room
- Level: Main
- Area: 296.56 Square Feet
- Dimensions: 18.25 x 16.25
Heating
- Forced Air, Electric, Heat Pump
Cooling
- Central Air, None
Appliances
- Included: Range Hood, Range, Dishwasher, Disposal, Microwave
Features
- Pantry, Walk-In Closet(s)
- Flooring: Wood
- Basement: Slab
- Has fireplace: Yes
- Fireplace features: Electric
Interior area
- Total structure area: 1,710
- Total interior livable area: 1,710 sqft
- Finished area above ground: 1,710
- Finished area below ground: 0
Property
Parking
- Details: Main
Lot
- Size: 0.29 Acres
- Dimensions: 90 x 140
Details
- Parcel number: 2506024000000018202
Construction
Type & style
- Home type: SingleFamily
- Architectural style: Ranch
- Property subtype: Single Family Residence
Materials
- Vinyl Siding, Stone, Other
Condition
- New Construction
- New construction: Yes
- Year built: 2025
Details
- Builder name: Sunset Builders LLC
- Warranty included: Yes
Utilities & green energy
- Sewer: Public Sewer
- Water: Public
Community & HOA
Community
- Subdivision: The Vines
Location
- Region: Holts Summit
Financial & listing details
- Tax assessed value: $223,470
- Annual tax amount: $2,582
- Date on market: 3/2/2025
- Listing terms: FHA,Cash,Conventional,Rural Development,VA Loan
Price history
| Date | Event | Price |
|---|---|---|
| 6/9/2025 | Sold | -- |
Source:  JCMLS #10069734 Report a problem JCMLS #10069734 Report a problem | ||
| 4/29/2025 | Pending sale | $367,500$215/sqft |
Source: JCMLS #10069734 Report a problem | ||
| 3/2/2025 | Contingent | $367,500$215/sqft |
Source: JCMLS #10069734 Report a problem | ||
| 3/2/2025 | Listed for sale | $367,500$215/sqft |
Source: JCMLS #10069734 Report a problem | ||
Public tax history
| Year | Property taxes | Tax assessment |
|---|---|---|
| 2025 | $2,582 +570.1% | $42,459 +587.6% |
| 2024 | $385 | $6,175 |
Find assessor info on the county website
Neighborhood: 65043
Nearby homes
- $--3 bd2 ba1.7k sqft718 Vine Dr, Holts Summit, MO 65043Sold
- $--3 bd2 ba1.4k sqft735 Vine Dr, Holts Summit, MO 65043Sold
- $--4 bd2 ba1.7k sqft702 Vine Dr, Holts Summit, MO 65043Sold
- $--3 bd2 ba1.5k sqft734 Vine Dr, Holts Summit, MO 65043Sold
- $--3 bd2 ba1.6k sqft105 County Road 371, Holts Summit, MO 65043Sold
- $394,100-- bd-- ba1.6k sqft190 County Road 371, Holts Summit, MO 65043Off Market
- $365,0003 bd2 ba1.7k sqft717 Vine Dr, Holts Summit, MO 65043Pending
- $--3 bd2 ba1.6k sqft742 Vine Dr, Holts Summit, MO 65043Sold
Nearby schools
GreatSchools rating
- 7/10North Elementary SchoolGrades: K-5Distance: 1 mi
- 7/10Lewis And Clark Middle SchoolGrades: 6-8Distance: 7.5 mi
- 4/10Jefferson City High SchoolGrades: 9-12Distance: 7.5 mi
Sell for more on Zillow
Get a Zillow Showcase℠ listing at no additional cost and you could sell for .
$381,300
2% more
+$7,626
With Zillow Showcase(estimated)
$388,926
- Missouri
- Callaway County
- Holts Summit
- 65043
- 710 Vine Dr
Nearby cities
Nearby neighborhoods
Nearby zip codes
Other Holts Summit Topics
