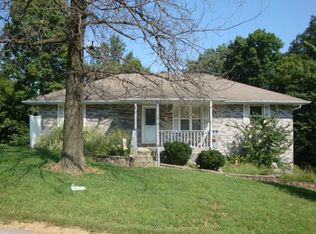
Tucked away on a quiet dead-end street, this well-maintained home offers a peaceful, tree-house-like setting with a great sense of privacy. Inside, the spacious living room welcomes you with vaulted ceilings flowing easily into the dining area and kitchen. The kitchen provides plenty of cabinetry and generous counter space, making it both functional for everyday living and ideal for entertaining.
The main level features a desirable split-bedroom design, including a spacious primary suite with a generous walk-in closet and updated bathroom. Two additional bedrooms and full bath which offers privacy and oversized closets. The finished lower level adds even more usable space with a comfortable family room which could be converted to a 4th bedroom. A combination laundry room housing the half bath (potential shower/ drain/ vanity opportunity) An oversized two-car garage with a jump start to organizing your tools. Expansive concrete driveway provides abundant additional parking or recreational activities.
Step outside onto the low-maintenance deck and enjoy the peaceful, wooded surroundings and tree-house feel. The outdoor space is intentionally low maintenance with a very limited backyard, making it a great option for those who want privacy and a beautiful setting without a lot of yard to maintain. Convenient, comfortable, and full of functional living space, this home is ready for its next owner!
Active
$276,000
1729 Shady Ln, Holts Summit, MO 65043
3beds
1,816sqft
Single Family Residence
Built in 1996
1.36 Acres Lot
$268,300 Zestimate®
$152/sqft
$-- HOA
What's special
Low-maintenance deckOversized two-car garagePeaceful tree-house-like settingQuiet dead-end streetTwo additional bedroomsUpdated bathroomDesirable split-bedroom design
- 14 days
- 723
- 72
Likely to sell faster than
Zillow last checked:
Listing updated:
Listed by:
Your Home Girl Team,
REMAX Jefferson City
Source: JCMLS,MLS#: 10074317
Facts & features
Interior
Bedrooms & bathrooms
- Bedrooms: 3
- Bathrooms: 3
- Full bathrooms: 2
- 1/2 bathrooms: 1
Primary bedroom
- Level: Main
- Area: 244.22 Square Feet
- Dimensions: 16.75 x 14.58
Bedroom 2
- Level: Main
- Area: 130.75 Square Feet
- Dimensions: 9.75 x 13.41
Bedroom 3
- Level: Main
- Area: 150.66 Square Feet
- Dimensions: 13.5 x 11.16
Dining room
- Level: Main
- Area: 120.96 Square Feet
- Dimensions: 12 x 10.08
Family room
- Level: Lower
- Area: 243.77 Square Feet
- Dimensions: 19 x 12.83
Kitchen
- Level: Main
- Area: 230.75 Square Feet
- Dimensions: 17.75 x 13
Laundry
- Level: Lower
- Area: 42 Square Feet
- Dimensions: 6 x 7
Living room
- Level: Main
- Area: 204.75 Square Feet
- Dimensions: 13 x 15.75
Heating
- Electric
Cooling
- Central Air
Appliances
- Included: Range, Water Softener Owned, Dishwasher, Disposal, Microwave, Refrigerator
Features
- Central Vacuum, Walk-In Closet(s)
- Basement: Walk-Out Access,Partial
Interior area
- Total structure area: 1,816
- Total interior livable area: 1,816 sqft
- Finished area above ground: 1,316
- Finished area below ground: 500
Property
Parking
- Total spaces: 2
- Parking features: Additional Parking
- Garage spaces: 2
- Details: Basement
Lot
- Size: 1.36 Acres
Details
- Parcel number: 2701002030001040000
Construction
Type & style
- Home type: SingleFamily
- Architectural style: Ranch
- Property subtype: Single Family Residence
Materials
- Vinyl Siding, Brick
Condition
- Year built: 1996
Utilities & green energy
- Sewer: Other
- Water: Public
Community & HOA
Location
- Region: Holts Summit
Financial & listing details
- Price per square foot: $152/sqft
- Tax assessed value: $137,930
- Annual tax amount: $1,591
- Date on market: 10/5/2026
- Listing terms: Government,Conventional
Estimated market value
$268,300
$255,000 - $282,000
$1,657/mo
Price history
| Date | Event | Price |
|---|---|---|
| 10/5/2026 | Listed for sale | $276,000$152/sqft |
Source:  JCMLS #10074317 Report a problem | ||
Public tax history
| Year | Property taxes | Tax assessment |
|---|---|---|
| 2025 | $1,592 -2.6% | $26,207 |
| 2024 | $1,634 +1.1% | $26,207 +1% |
| 2023 | $1,617 +1.9% | $25,941 +1.9% |
| 2022 | $1,587 +0.7% | $25,466 |
| 2021 | $1,577 -1.3% | $25,466 |
| 2020 | $1,597 | $25,466 +2.9% |
| 2019 | -- | $24,750 +19.7% |
| 2018 | $876 -41.3% | $20,672 +20.4% |
| 2017 | $1,493 +70.4% | $17,176 0% |
| 2016 | $876 | $17,180 |
| 2015 | $876 -2.3% | $17,180 |
| 2014 | $897 +6.5% | $17,180 |
| 2013 | $842 -4.2% | $17,180 |
| 2012 | $879 +0.1% | $17,180 |
| 2011 | $878 +1% | $17,180 |
| 2010 | $869 | $17,180 |
Find assessor info on the county website
Monthly payment
Est. payment
Payment breakdown
Explore the cost of this home by adjusting the details. Changes won't be saved.Climate risks
Neighborhood: 65043


Similar homes
- $259,9003 bd3 ba1.6k sqft52 Lee Dr, Holts Summit, MO 65043For Sale
 MLS ID #10074118, Dennis Jordan. JCMLS
- $327,0003 bd2 ba2k sqft145 Lindenwood Pl, Holts Summit, MO 65043For Sale
 MLS ID #10073970, Beth Seim. JCMLS
- $274,9004 bd3 ba2.1k sqft1911 Glenwood Dr, Jefferson City, MO 65109For Sale
 MLS ID #10074406, Blunt Home Team. JCMLS
- $250,0003 bd2 ba2k sqft920 Moreau Dr, Jefferson City, MO 65101For Sale
 MLS ID #10074396, James Whitehead. JCMLS
