Great 4 or 5 bedroom 2.5 bath home in a quiet neighborhood on over a half an acre lot with a huge deck, patio, ample parking, updated windows, and more updates! This property is located in Pioneer Trails school district, and has lots of room inside and out! The roof is only 6 years old, and has a new A/C. Upstairs, you will be welcomed by a wrap-around porch/deck into tons of natural light through the updated oversized windows, cathedral ceilings, efficient eat-in kitchen with some newer appliances. The room off the dining area (with hardwood floor) could be used as a formal dining room, family room, bedroom, office, or hobby room. The large, bright, tiled laundry room with additional closets, also gives you access to the 11x26 deck. The primary bedroom boasts hardwood flooring, a bath, and plenty of closet space. Downstairs, you will be sure to love the family room and oversized bedroom with full bath. Not only will you have a 2 car garage, but you will have a carport (or additional covered patio space) and plenty of space for additional parking on the huge driveway. The back yard. Oh my. .58 acres to play, relax, or garden..... you'll even have a nice fenced off and shaded area for pets! Be sure to check this property out. (photos show baseboard units for heating, but the home has forced air electric furnace heating. Baseboard heating is not in use)
Pending
Price cut: $5K (10/19)
$229,000
122 Valley View Dr, Jefferson City, MO 65109
4beds
1,981sqft
Single Family Residence
Built in 1967
0.58 Acres Lot
$226,200 Zestimate®
$116/sqft
$-- HOA
What's special
Plenty of closet spaceNewer appliancesAdditional closetsEfficient eat-in kitchenHardwood floorUpdated windowsFamily room
- 79 days
- 156
- 14
Zillow last checked:
Listing updated:
Listed by:
Hank Vogt 573-353-7371,
REMAX Jefferson City
Source: JCMLS,MLS#: 10074004
Facts & features
Interior
Bedrooms & bathrooms
- Bedrooms: 4
- Bathrooms: 3
- Full bathrooms: 2
- 1/2 bathrooms: 1
Primary bedroom
- Level: Main
- Area: 288 Square Feet
- Dimensions: 16 x 18
Bedroom 2
- Level: Main
- Area: 124.55 Square Feet
- Dimensions: 10.83 x 11.5
Bedroom 3
- Level: Main
- Area: 101.36 Square Feet
- Dimensions: 12.67 x 8
Bedroom 4
- Description: no window
- Level: Lower
- Area: 191.63 Square Feet
- Dimensions: 18.25 x 10.5
Dining room
- Level: Main
- Area: 132.07 Square Feet
- Dimensions: 11.92 x 11.08
Family room
- Description: Could have other uses
- Level: Main
- Area: 178.75 Square Feet
- Dimensions: 16.25 x 11
Family room
- Level: Lower
- Area: 219 Square Feet
- Dimensions: 18.25 x 12
Kitchen
- Level: Main
- Area: 142.12 Square Feet
- Dimensions: 12.92 x 11
Laundry
- Description: with walk out
- Level: Main
- Area: 99.88 Square Feet
- Dimensions: 9.08 x 11
Living room
- Level: Main
- Area: 269.13 Square Feet
- Dimensions: 22.75 x 11.83
Heating
- Forced Air, Electric
Cooling
- Central Air
Appliances
- Included: Range Hood, Range, Water Softener Owned, Dishwasher, Disposal, Microwave, Refrigerator
Features
- Flooring: Wood
- Basement: Walk-Out Access,Full
- Has fireplace: No
- Fireplace features: None
Interior area
- Total structure area: 1,981
- Total interior livable area: 1,981 sqft
- Finished area above ground: 1,432
- Finished area below ground: 549
Property
Parking
- Total spaces: 4
- Parking features: Oversized
- Garage spaces: 3
- Carport spaces: 1
- Covered spaces: 4
- Details: Basement
Lot
- Size: 0.58 Acres
Details
- Parcel number: 1003060004005003
Construction
Type & style
- Home type: SingleFamily
- Architectural style: Raised Ranch
- Property subtype: Single Family Residence
Materials
- Stone, Other
Condition
- Year built: 1967
Utilities & green energy
- Sewer: Public Sewer
- Water: Public
Community & HOA
Community
- Subdivision: RAINBOW HILLS LOT 75 & 76
Location
- Region: Jefferson City
Financial & listing details
- Price per square foot: $116/sqft
- Tax assessed value: $138,100
- Annual tax amount: $1,500
- Date on market: 10/2/2026
- Listing terms: Cash,Conventional
Estimated market value
$226,200
$215,000 - $238,000
$1,922/mo
Price history
| Date | Event | Price |
|---|---|---|
| 10/22/2026 | Pending sale | $229,000$116/sqft |
Source:  JCMLS #10074004 Report a problem | ||
| 10/19/2026 | Price change | $229,000-2.1%$116/sqft |
Source: JCMLS #10074004 Report a problem | ||
| 10/2/2026 | Price change | $234,000-2.1%$118/sqft |
Source: JCMLS #10074004 Report a problem | ||
| 9/5/2026 | Pending sale | $239,000$121/sqft |
Source: JCMLS #10074004 Report a problem | ||
| 9/2/2026 | Listed for sale | $239,000+46.2%$121/sqft |
Source: JCMLS #10074004 Report a problem | ||
| 12/21/2021 | Pending sale | $163,500$83/sqft |
Source: JCMLS #10062197 Report a problem | ||
| 12/16/2021 | Listed for sale | $163,500+9.1%$83/sqft |
Source: JCMLS #10062197 Report a problem | ||
| 5/16/2020 | Listing removed | $149,900$76/sqft |
Source: Adam Stark Home Selling Team #10058017 Report a problem | ||
| 4/27/2020 | Price change | $149,900-3.2%$76/sqft |
Source: Adam Stark Home Selling Team #10058017 Report a problem | ||
| 4/24/2020 | Listed for sale | $154,900+24%$78/sqft |
Source: Adam Stark Home Selling Team #10058017 Report a problem | ||
| 4/23/2015 | Listing removed | $124,900$63/sqft |
Source: Re/Max Jefferson City Report a problem | ||
| 4/22/2015 | Listed for sale | $124,900$63/sqft |
Source: Re/Max Jefferson City Report a problem | ||
Public tax history
| Year | Property taxes | Tax assessment |
|---|---|---|
| 2025 | $1,500 +11.3% | $26,240 +11.1% |
| 2024 | $1,348 +0% | $23,620 |
| 2023 | $1,347 -0.3% | $23,620 |
| 2022 | $1,352 | $23,620 |
| 2021 | -- | $23,620 |
| 2020 | $1,376 +3% | $23,620 +0% |
| 2019 | $1,337 +2.7% | $23,617 |
| 2018 | $1,301 +33.1% | $23,617 |
| 2017 | $978 | $23,617 +1.1% |
| 2016 | $978 | $23,351 |
| 2015 | $978 | -- |
| 2014 | $978 | $20,938 |
| 2013 | -- | -- |
| 2012 | -- | -- |
| 2011 | -- | -- |
| 2010 | -- | -- |
Find assessor info on the county website
Monthly payment
Est. payment
Payment breakdown
Explore the cost of this home by adjusting the details. Changes won't be saved.Climate risks
Neighborhood: 65109
- $--4 bd3 ba1.7k sqft118 Valley View Dr, Jefferson City, MO 65109Sold

- $236,9003 bd2 ba1.1k sqft126 Valley View Dr, Jefferson City, MO 65109Off Market
- $215,2003 bd1 ba1.2k sqft125 Valley View Dr, Jefferson City, MO 65109Off Market
- $250,4003 bd3 ba1.7k sqft121 Valley View Dr, Jefferson City, MO 65109Off Market

Similar homes
- $245,0004 bd3 ba2.3k sqft4923 Woodhaven Dr, Jefferson City, MO 65109For Sale
 MLS ID #10074306, Craig Green. JCMLS
- $209,9003 bd2 ba1.7k sqft609 Shawn Dr, Jefferson City, MO 65109For Sale
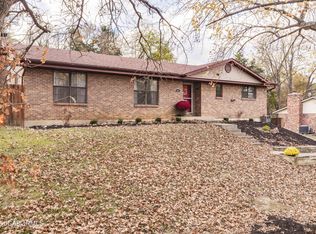 MLS ID #10074639, Beth McGeorge Team. JCMLS
- $274,9004 bd3 ba2.1k sqft4804 Sharon Dr, Jefferson City, MO 65109For Sale
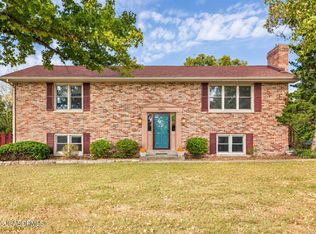 MLS ID #10074448, Beth McGeorge Team. JCMLS
- $239,9993 bd2 ba1.9k sqft515 Belair Dr, Jefferson City, MO 65109For Sale
 MLS ID #10074583, The Legacy Group. JCMLS
