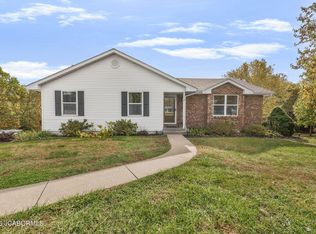
Welcome to this spacious 4-bedroom, 2.5-bath home situated on nearly an acre! Offering plenty of room to spread out, this property features a huge kitchen with a generous eat-in area, perfect for everyday living and entertaining. With two kitchens and two laundry hookups, the home offers added convenience and flexibility for a variety of living arrangements. Step outside and enjoy the covered deck overlooking the spacious, level backyard, ideal for outdoor gatherings, recreation, or simply relaxing. Need room for hobbies, storage, or projects? The impressive 30x30 shop provides endless possibilities! With abundant indoor and outdoor space, this property has so much to offer. Don't miss your opportunity to make it yours!
Active
$269,900
282 Lorene St, Holts Summit, MO 65043
5beds
2,216sqft
Single Family Residence
Built in 1971
1 Acres Lot
$220,700 Zestimate®
$122/sqft
$-- HOA
What's special
Spacious level backyardCovered deckTwo laundry hookupsTwo kitchens
- 14 minutes
- 25
- 3
Zillow last checked:
Listing updated:
Listed by:
Kevin and Audrey Team 573-353-6530,
REMAX Jefferson City
Source: JCMLS,MLS#: 10074641
Facts & features
Interior
Bedrooms & bathrooms
- Bedrooms: 5
- Bathrooms: 3
- Full bathrooms: 2
- 1/2 bathrooms: 1
Primary bedroom
- Level: Main
- Area: 158.62 Square Feet
- Dimensions: 14 x 11.33
Bedroom 2
- Level: Main
- Area: 123.3 Square Feet
- Dimensions: 12.33 x 10
Bedroom 3
- Level: Main
- Area: 123.3 Square Feet
- Dimensions: 12.33 x 10
Bedroom 4
- Level: Lower
- Area: 150 Square Feet
- Dimensions: 15 x 10
Family room
- Level: Lower
- Area: 270 Square Feet
- Dimensions: 18 x 15
Kitchen
- Level: Main
- Area: 300.93 Square Feet
- Dimensions: 21 x 14.33
Laundry
- Level: Main
- Area: 82.02 Square Feet
- Dimensions: 13.67 x 6
Laundry
- Level: Lower
- Area: 112 Square Feet
- Dimensions: 14 x 8
Living room
- Level: Main
- Area: 192 Square Feet
- Dimensions: 16 x 12
Office
- Level: Lower
- Area: 105.8 Square Feet
- Dimensions: 10.58 x 10
Heating
- Electric
Cooling
- Central Air
Appliances
- Included: Range, Dishwasher, Refrigerator
Features
- Basement: Walk-Out Access,Full
Interior area
- Total structure area: 2,216
- Total interior livable area: 2,216 sqft
- Finished area above ground: 1,316
- Finished area below ground: 900
Property
Parking
- Total spaces: 2
- Parking features: Garage, Carport
- Garage spaces: 1
- Carport spaces: 1
- Covered spaces: 2
Lot
- Size: 1 Acres
Details
- Parcel number: 2507036010001011000
Construction
Type & style
- Home type: SingleFamily
- Architectural style: Ranch
- Property subtype: Single Family Residence
Materials
- Brick, Other
Condition
- Year built: 1971
Utilities & green energy
- Sewer: Public Sewer
- Water: Public
Community & HOA
Location
- Region: Holts Summit
Financial & listing details
- Price per square foot: $122/sqft
- Tax assessed value: $95,010
- Annual tax amount: $1,140
- Date on market: 11/18/2026
Estimated market value
$220,700
$179,000 - $260,000
$1,585/mo
Price history
| Date | Event | Price |
|---|---|---|
| 11/18/2026 | Listed for sale | $269,900$122/sqft |
Source:  JCMLS #10074641 Report a problem | ||
Public tax history
| Year | Property taxes | Tax assessment |
|---|---|---|
| 2025 | $1,098 -2.5% | $18,052 |
| 2024 | $1,126 +0.1% | $18,052 |
| 2023 | $1,125 +1.3% | $18,052 +1.3% |
| 2022 | $1,111 +0.7% | $17,826 |
| 2021 | $1,104 -1.3% | $17,826 |
| 2020 | $1,118 | $17,826 |
| 2019 | -- | $17,826 -12.7% |
| 2018 | $671 -39.3% | $20,421 +55.2% |
| 2017 | $1,106 +64.8% | $13,154 0% |
| 2016 | $671 | $13,160 |
| 2015 | $671 +1.6% | $13,160 +4% |
| 2014 | $660 +6.5% | $12,650 |
| 2013 | $620 -4.2% | $12,650 |
| 2012 | $647 +0.1% | $12,650 |
| 2011 | $647 +1% | $12,650 |
| 2010 | $640 | $12,650 |
Find assessor info on the county website
Monthly payment
Est. payment
Payment breakdown
Explore the cost of this home by adjusting the details. Changes won't be saved.Climate risks
Neighborhood: 65043
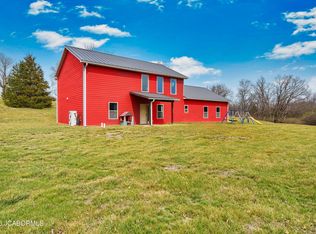
Similar homes
- $275,0004 bd2 ba1.5k sqft1755 Lee St, Holts Summit, MO 65043For Sale
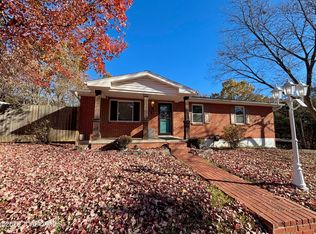 MLS ID #10074622, Jennifer Winkelman. JCMLS
- $280,0003 bd2 ba1.5k sqft166 Crest Ave, Holts Summit, MO 65043For Sale
 MLS ID #10074635, Nicole Davis. JCMLS
- $279,5002 bd3 ba1.8k sqft12801 County Road 4031, Holts Summit, MO 65043For Sale
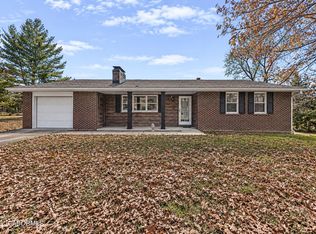 MLS ID #10074603, The Legacy Group. JCMLS
- $299,9004 bd3 ba1.8k sqft1938 Halifax Rd, Holts Summit, MO 65043For Sale
 MLS ID #10074512, Justin Dusheke. JCMLS
- $220,0003 bd3 ba2.1k sqft1032 Halifax Rd, Holts Summit, MO 65043For Sale
 MLS ID #104257, Jeremy Simmons, Epique Realty. WCAR MO
