Enjoy a country feel with the city close by in this impressive, well-kept ranch set on more than an acre with tree-lined privacy. The home's distinctive design makes a memorable first impression, as soon as you walk in you will love the hardwood floors that flow through out the main level with vaulted ceilings and an open living area create an easy flow into the kitchen.
Step outside to the deck or covered patio--ideal for barbecues and sunset evenings. The primary suite features a Newly remodeled master bathroom with his & hers sink and a new stand up shower.. Downstairs, the finished recreation room offers a welcoming space for relaxing and making memories. The fourth bonus room downstairs can be used as a Bedroom or Office space.
A two-car basement garage is complemented by a detached 30-by-26-foot garage/shop built with commercial-grade materials and attached storage. Fully fenced backyard is a great space for anyone with pets or young children to play around.
Dont miss out on your opportunity to see this home.
Contingent
$299,900
1938 Halifax Rd, Holts Summit, MO 65043
4beds
1,829sqft
Single Family Residence
Built in 1994
1.2 Acres Lot
$292,600 Zestimate®
$164/sqft
$-- HOA
What's special
His and hers sinkTwo-car basement garagePrimary suiteNewly remodeled master bathroomNew stand up showerVaulted ceilings
- 8 days
- 919
- 149
Likely to sell faster than
Zillow last checked:
Listing updated:
Listed by:
Justin Dusheke 573-291-8351,
Adam Stark Home Selling Team
Source: JCMLS,MLS#: 10074512
Facts & features
Interior
Bedrooms & bathrooms
- Bedrooms: 4
- Bathrooms: 3
- Full bathrooms: 3
Primary bedroom
- Level: Main
- Area: 156 Square Feet
- Dimensions: 13 x 12
Bedroom 2
- Level: Main
- Area: 100 Square Feet
- Dimensions: 10 x 10
Bedroom 3
- Level: Main
- Area: 100 Square Feet
- Dimensions: 10 x 10
Bedroom 4
- Level: Lower
- Area: 130 Square Feet
- Dimensions: 13 x 10
Family room
- Level: Lower
- Area: 260 Square Feet
- Dimensions: 20 x 13
Kitchen
- Level: Main
- Area: 180 Square Feet
- Dimensions: 20 x 9
Laundry
- Level: Main
Living room
- Level: Main
- Area: 221 Square Feet
- Dimensions: 17 x 13
Heating
- Forced Air, Electric
Cooling
- Central Air
Appliances
- Included: Range, Dishwasher, Disposal, Microwave, Refrigerator
Features
- Flooring: Wood
- Basement: Walk-Out Access,Full
Interior area
- Total structure area: 1,829
- Total interior livable area: 1,829 sqft
- Finished area above ground: 1,258
- Finished area below ground: 571
Property
Parking
- Total spaces: 4
- Parking features: Garage
- Garage spaces: 4
- Details: Detached, Basement
Features
- Fencing: Fenced
Lot
- Size: 1.2 Acres
Details
- Parcel number: 2701002040003001009
Construction
Type & style
- Home type: SingleFamily
- Architectural style: Ranch
- Property subtype: Single Family Residence
Materials
- Vinyl Siding, Brick
Condition
- Year built: 1994
Utilities & green energy
- Sewer: Public Sewer
- Water: Public
Community & HOA
Location
- Region: Holts Summit
Financial & listing details
- Price per square foot: $164/sqft
- Tax assessed value: $157,510
- Annual tax amount: $1,817
- Date on market: 11/2/2026
- Listing terms: FHA,Government,Cash,Conventional,Rural Development,VA Loan
Estimated market value
$292,600
$278,000 - $307,000
$2,046/mo
Price history
| Date | Event | Price |
|---|---|---|
| 11/2/2026 | Listed for sale | $299,900+81.9%$164/sqft |
Source:  JCMLS #10074512 Report a problem | ||
| 8/4/2017 | Listing removed | $164,900$90/sqft |
Source: RE/MAX Jefferson City #10051268 Report a problem | ||
| 7/26/2017 | Listed for sale | $164,900$90/sqft |
Source: RE/MAX Jefferson City #10051268 Report a problem | ||
Public tax history
| Year | Property taxes | Tax assessment |
|---|---|---|
| 2025 | $1,817 -2.6% | $29,927 |
| 2024 | $1,865 +0.1% | $29,927 |
| 2023 | $1,864 +1.6% | $29,927 +1.6% |
| 2022 | $1,836 +0.7% | $29,452 |
| 2021 | $1,823 -1.3% | $29,452 |
| 2020 | $1,847 | $29,452 |
| 2019 | -- | $29,452 +3.7% |
| 2018 | $1,167 -34.3% | $28,390 +24.1% |
| 2017 | $1,777 +52.3% | $22,883 +0% |
| 2016 | $1,167 | $22,880 |
| 2015 | $1,167 +18.3% | $22,880 +21.1% |
| 2014 | $986 +6.5% | $18,890 |
| 2013 | $926 -4.2% | $18,890 |
| 2012 | $967 +0.1% | $18,890 |
| 2011 | $965 +1% | $18,890 |
| 2010 | $956 | $18,890 |
Find assessor info on the county website
Monthly payment
Est. payment
Payment breakdown
Explore the cost of this home by adjusting the details. Changes won't be saved.Climate risks
Neighborhood: 65043


Similar homes
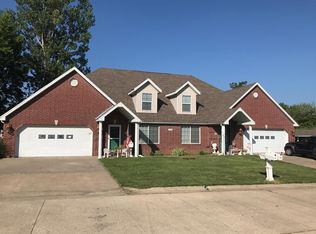
- $315,0003 bd2 ba2.2k sqft151 Dogwood Dr, Holts Summit, MO 65043For Sale
 MLS ID #10074493, Ashley Pederson Team. JCMLS
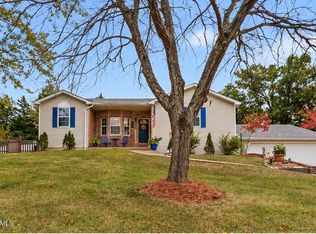
- $299,9003 bd3 ba2.1k sqft159 Northrup Ave, Holts Summit, MO 65043For Sale
 MLS ID #10074286, Kaden Dassrath. JCMLS
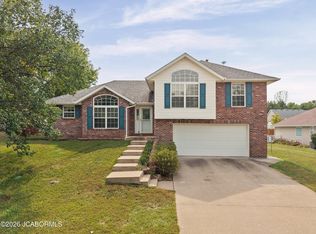
- $325,0002 bd1 ba1.1k sqft505 S Summit Dr, Holts Summit, MO 65043For Sale
 MLS ID #10074546, Kristina & Scott's MCMICHAEL TEAM. JCMLS
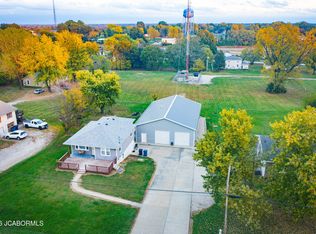
- $319,0003 bd2 ba2k sqft145 Lindenwood Pl, Holts Summit, MO 65043For Sale
 MLS ID #10073970, Beth Seim. JCMLS
- $220,0003 bd3 ba2.1k sqft1032 Halifax Rd, Holts Summit, MO 65043For Sale
 MLS ID #104257, Jeremy Simmons, Epique Realty. WCAR MO
