Nestled beneath a canopy of mature trees in one of the area’s most established, quiet neighborhoods, this is a classic 1967 split-level with solid mid-century bones and modern updates. Set on a large double lot with over half an acre, this home offers the kind of space, privacy, and curb appeal that you can’t find in newer cookie-cutter subdivisions.
The heart of the upper level is the beautifully remodeled kitchen, featuring crisp cabinetry, quartz countertops, a central prep-and-dining island, and warm hardwood floors that tie the space together. With 4 bedrooms and 2.5 bathrooms, there is space for everyone or room to grow. Downstairs offers an expansive lower-level family room anchored by a brick gas fireplace flanked by custom built-in shelving.
Out back, the property truly shines as your private backyard sanctuary. A walkout lower patio and an elevated deck overlook professionally tiered stone garden beds, lush greenery, and a sunbathed lawn. There is ample room for summer barbecues, a fire pit gathering, or just letting the kids and pets run loose in a private setting.
Meticulously maintained, loaded with character, and standing on a half-acre lot ready for its next chapter. Walking distance to Belair Elementary and around the corner from Memorial Park and pool, this home is perfect for families that appreciate a safe, well established neighborhood.
For sale by owner
$328,000
2708 Twin Hills Rd, Jefferson City, MO 65109
4beds
2,552sqft
SingleFamily
Built in 1967
0.51 Acres Lot
$-- Zestimate®
$129/sqft
$-- HOA
What's special
Brick gas fireplacePrivate settingFire pit gatheringHalf-acre lotWalkout lower patioQuartz countertopsSunbathed lawn
What the owner loves about this home
This was/is the perfect home to raise a family. One owner over the last 40 years, remodeled kitchen and bathroom, beautiful landscaping, and newer roof make it move in ready. Some of the furniture in the home is negotiable. Please use email address for all inquiries.
- 29 days
- 3,248
- 167
Listed by:
Property Owner (573) 291-2203
Facts & features
Interior
Bedrooms & bathrooms
- Bedrooms: 4
- Bathrooms: 3
- Full bathrooms: 2
- 1/2 bathrooms: 1
Heating
- Forced air, Electric, Gas
Cooling
- Central
Appliances
- Included: Dishwasher, Garbage disposal, Microwave, Range / Oven, Refrigerator
Features
- Flooring: Tile, Other, Carpet, Hardwood
- Basement: Finished
- Has fireplace: Yes
Interior area
- Total interior livable area: 2,552 sqft
Property
Parking
- Parking features: Garage - Attached
Features
- Exterior features: Brick
Lot
- Size: 0.51 Acres
Details
- Parcel number: 0508340001006022
Construction
Type & style
- Home type: SingleFamily
Materials
- masonry
- Roof: Asphalt
Condition
- New construction: No
- Year built: 1967
Community & HOA
Location
- Region: Jefferson City
Financial & listing details
- Price per square foot: $129/sqft
- Tax assessed value: $157,200
- Annual tax amount: $1,788
- Date on market: 9/8/2026
Estimated market value
Not available
Estimated sales range
Not available
$2,109/mo
Price history
| Date | Event | Price |
|---|---|---|
| 9/8/2026 | Listed for sale | $328,000$129/sqft |
Source: Owner Report a problem | ||
Public tax history
| Year | Property taxes | Tax assessment |
|---|---|---|
| 2025 | $1,788 +5.4% | $29,900 +5.1% |
| 2024 | $1,696 0% | $28,440 |
| 2023 | $1,696 +5% | $28,440 +5.3% |
| 2022 | $1,615 | $27,000 |
| 2021 | -- | $27,000 |
| 2020 | $1,644 +2.8% | $27,000 +0% |
| 2019 | $1,599 +2.6% | $26,999 +1.8% |
| 2018 | $1,559 +17% | $26,524 -1.8% |
| 2017 | $1,332 | $26,999 |
| 2016 | $1,332 | $26,999 |
| 2015 | $1,332 | -- |
| 2014 | $1,332 | $26,999 |
| 2013 | -- | -- |
| 2012 | -- | -- |
| 2011 | -- | -- |
| 2010 | -- | -- |
Find assessor info on the county website
Monthly payment
Est. payment
Payment breakdown
Explore the cost of this home by adjusting the details. Changes won't be saved.Climate risks
Neighborhood: 65109
- $289,7004 bd2 ba1.8k sqft2706 Twin Hills Rd, Jefferson City, MO 65109Off Market
- $244,0003 bd2 ba1.5k sqft2707 Twin Hills Rd, Jefferson City, MO 65109Off Market
- $319,8004 bd2 ba2.5k sqft2709 Twin Hills Rd, Jefferson City, MO 65109Off Market
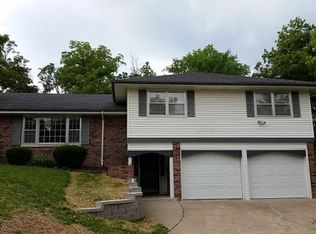
- $290,4004 bd3 ba2.3k sqft2709 Sue Dr, Jefferson City, MO 65109Off Market

Similar homes
- $362,0004 bd3 ba2.1k sqft4910 Angelia Ave, Jefferson City, MO 65109For Sale
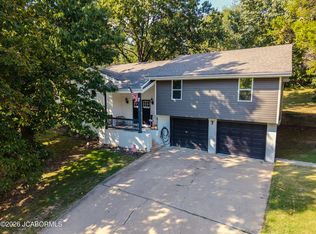 MLS ID #10074153, Paige Schrimpf. JCMLS
 - $310,7004 bd3 ba2.8k sqft913 Jason Rd, Jefferson City, MO 65109For Sale
 MLS ID #10074308, Your Home Girl Team. JCMLS
 - $345,0004 bd3 ba2k sqft1442 Satinwood Dr, Jefferson City, MO 65109For Sale
 MLS ID #10073990, Charlene Allee. JCMLS
 - $265,0004 bd3 ba2.3k sqft4923 Woodhaven Dr, Jefferson City, MO 65109For Sale
 MLS ID #10074306, Craig Green. JCMLS
