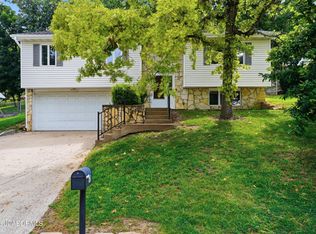
Conveniently located in the heart of Jefferson City, this well-maintained 4-bedroom, 3-full-bath home offers the perfect combination of space, comfort, privacy, updates, and convenience. With over 2,500 square feet and multiple living spaces, there is room for everyone to spread out and enjoy.
The oversized living room serves as the heart of the home, featuring a wood burning brick fireplace, large front windows, and plenty of space for gathering. The spacious primary suite offers a private retreat with an ensuite bath featuring a double vanity, abundant storage cabinetry, and a separate shower/tub room, plus two walk-in closets.
The functional eat-in kitchen offers generous counter space, an abundance of cabinetry, countertop seating, newer flooring, and newer appliances, all with a great view of the two-tiered deck and beautifully landscaped backyard. Just off the kitchen, the formal dining room provides a flexible space that could also make an ideal home office. Cat lovers will appreciate the added bonus of a dedicated catio!
An updated hall bathroom features refreshed cabinetry, newer finishes, ample storage, and new tile flooring. Two additional generously sized bedrooms offer fresh paint and new carpet. The lower level provides a spacious family room for relaxing, entertaining, or everyday living, along with a fourth bedroom and private ensuite bathroom--an ideal setup for a family member wanting additional privacy or transitioning toward independent living while remaining close by. Additional storage cabinetry lines the lower-level hallway.
Step outside to a tranquil, maturely landscaped yard filled with established bushes, colorful flowers, and mature trees that provide beauty and privacy throughout the seasons. The two-tiered deck creates a wonderful space for outdoor entertaining or simply enjoying the peaceful surroundings.
With its spacious layout, multiple living areas, thoughtful updates, new appliances, and convenient central location, this home offers the space and flexibility you've been looking for. Don't wait to make this one your forever home!
Active
$310,700
913 Jason Rd, Jefferson City, MO 65109
4beds
2,870sqft
Single Family Residence
Built in 1986
-- sqft lot
$304,900 Zestimate®
$108/sqft
$-- HOA
What's special
Wood burning brick fireplaceUpdated hall bathroomPeaceful surroundingsPrivate retreatAmple storageFresh paintNew carpet
- 1 day
- 607
- 69
Zillow last checked:
Listing updated:
Listed by:
Your Home Girl Team,
REMAX Jefferson City
Source: JCMLS,MLS#: 10074308
Facts & features
Interior
Bedrooms & bathrooms
- Bedrooms: 4
- Bathrooms: 3
- Full bathrooms: 3
Primary bedroom
- Level: Main
- Area: 215.8 Square Feet
- Dimensions: 16.6 x 13
Bedroom 2
- Level: Main
- Area: 164.58 Square Feet
- Dimensions: 13 x 12.66
Bedroom 3
- Level: Main
- Area: 128.26 Square Feet
- Dimensions: 11.66 x 11
Bedroom 4
- Level: Lower
- Area: 131.91 Square Feet
- Dimensions: 10.92 x 12.08
Other
- Level: Main
- Area: 110 Square Feet
- Dimensions: 11 x 10
Dining room
- Level: Main
- Area: 144 Square Feet
- Dimensions: 12 x 12
Entry
- Level: Main
- Area: 39.3 Square Feet
- Dimensions: 7.25 x 5.42
Family room
- Level: Lower
- Area: 452.65 Square Feet
- Dimensions: 27.17 x 16.66
Kitchen
- Level: Main
Laundry
- Level: Main
- Area: 24 Square Feet
- Dimensions: 6 x 4
Living room
- Level: Main
- Area: 272 Square Feet
- Dimensions: 17 x 16
Heating
- Forced Air, Electric
Cooling
- Central Air
Appliances
- Included: Range, Dishwasher, Disposal, Refrigerator
Features
- Walk-In Closet(s)
- Flooring: Wood
- Basement: Walk-Out Access,Partial
- Has fireplace: Yes
- Fireplace features: Gas
Interior area
- Total structure area: 2,870
- Total interior livable area: 2,870 sqft
- Finished area above ground: 1,835
- Finished area below ground: 1,035
Property
Parking
- Total spaces: 2
- Parking features: Oversized
- Garage spaces: 2
- Details: Basement
Features
- Levels: Bi-Level
- Fencing: Fenced
Lot
- Dimensions: 80 x 118 x 93 x 121
Details
- Parcel number: 1001110004006039
Construction
Type & style
- Home type: SingleFamily
- Property subtype: Single Family Residence
Materials
- Brick
Condition
- Updated/Remodeled
- New construction: No
- Year built: 1986
Utilities & green energy
- Sewer: Public Sewer
- Water: Public
Community & HOA
Location
- Region: Jefferson City
Financial & listing details
- Price per square foot: $108/sqft
- Tax assessed value: $153,500
- Annual tax amount: $1,743
- Date on market: 10/5/2026
- Listing terms: FHA,Government,Cash,Conventional,VA Loan
Estimated market value
$304,900
$290,000 - $320,000
$1,946/mo
Price history
| Date | Event | Price |
|---|---|---|
| 10/5/2026 | Listed for sale | $310,700+122.7%$108/sqft |
Source:  JCMLS #10074308 Report a problem JCMLS #10074308 Report a problem | ||
| 2/16/2013 | Listing removed | $139,500$49/sqft |
Source: RE/MAX Jefferson City #10037200 Report a problem | ||
| 10/10/2012 | Price change | $139,500-3.7%$49/sqft |
Source: RE/MAX Jefferson City #10037200 Report a problem | ||
| 10/2/2012 | Price change | $144,900-3.3%$50/sqft |
Source: RE/MAX Jefferson City #10037200 Report a problem | ||
| 4/5/2012 | Price change | $149,900-2%$52/sqft |
Source: RE/MAX Jefferson City #10037200 Report a problem | ||
| 3/2/2012 | Listed for sale | $152,900$53/sqft |
Source: RE/MAX Jefferson City #10037200 Report a problem | ||
Public tax history
| Year | Property taxes | Tax assessment |
|---|---|---|
| 2025 | $1,744 +11.1% | $29,170 +10.8% |
| 2024 | $1,570 0% | $26,330 |
| 2023 | $1,570 -0.3% | $26,330 |
| 2022 | $1,575 | $26,330 |
| 2021 | -- | $26,330 |
| 2020 | $1,603 +2.8% | $26,330 0% |
| 2019 | $1,559 +2.6% | $26,334 -7.8% |
| 2018 | $1,520 +1.3% | $28,576 +8.5% |
| 2017 | $1,500 | $26,334 |
| 2016 | $1,500 | $26,334 |
| 2015 | $1,500 | -- |
| 2014 | $1,500 | $26,334 |
| 2013 | -- | -- |
| 2012 | -- | -- |
| 2011 | -- | -- |
| 2010 | -- | -- |
Find assessor info on the county website
Monthly payment
Est. payment
Payment breakdown
Explore the cost of this home by adjusting the details. Changes won't be saved.Climate risks
Neighborhood: 65109
Similar homes

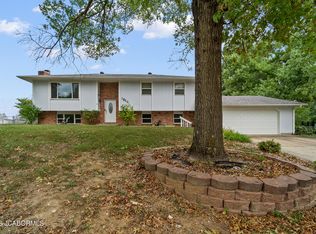
- $245,0004 bd3 ba2.2k sqft1211 Fairland Rd, Jefferson City, MO 65109For Sale
 MLS ID #10074312, Ashley Pederson Team. JCMLS
 - $265,0004 bd3 ba2.3k sqft4923 Woodhaven Dr, Jefferson City, MO 65109For Sale
 MLS ID #10074306, Craig Green. JCMLS
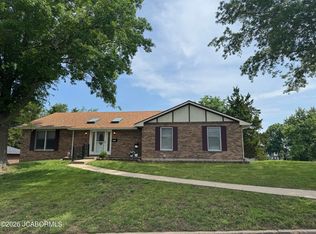
 - $314,0004 bd2 ba2k sqft2200 W Edgewood Dr, Jefferson City, MO 65109For Sale
 MLS ID #10073139, Katie Denich. JCMLS
 - $255,0003 bd2 ba1.8k sqft1709 Bunker Hill Rd, Jefferson City, MO 65109For Sale
 MLS ID #10074326, Trickey Cotten Team. JCMLS
 - $337,9004 bd3 ba1.9k sqft2 Sterling At Walnut Hls, Jefferson City, MO 65109New Construction
 MLS ID #26051126, Pamela Chyba, ListWithFreedom.com Inc. MARIS
