This 5 bed, 2 1/2 bath home with numerous updates is nestled on 6.5 level acres in a quiet subdivision with easy access to neighboring cities. Enter the spacious foyer that flows into the formal dining room. The kitchen features granite countertops, abundant cabinetry, a gas range + electric oven. Enjoy time with friends & family in the living room by the fireplace or step out onto the patio to take in the view. With another room on the main level that could be used as bedroom & 4 bedrooms upstairs, this home has plenty of space! Downstairs boasts a large family room, library with built-in bookcases, & plenty of storage. The wooded acreage has tons of potential while the open areas are perfect for lawn games, gardening, or adding a pool. Rare blend of in-town living with country privacy. This home also features well-water and a new HVAC system that was just installed in Aug 2025.
Active
Price cut: $10K (10/6)
$415,000
130 Angel Ln, Holts Summit, MO 65043
5beds
3,524sqft
Single Family Residence
Built in 1966
6.53 Acres Lot
$399,800 Zestimate®
$118/sqft
$-- HOA
What's special
Wooded acreagePlenty of storageLarge family roomFormal dining roomAbundant cabinetryLibrary with built-in bookcasesSpacious foyer
- 130 days
- 757
- 72
Zillow last checked:
Listing updated:
Listed by:
Kristina & Scott's MCMICHAEL TEAM 573-690-2075,
McMichael Realty, Inc.
Source: JCMLS,MLS#: 10073323
Facts & features
Interior
Bedrooms & bathrooms
- Bedrooms: 5
- Bathrooms: 3
- Full bathrooms: 2
- 1/2 bathrooms: 1
Primary bedroom
- Level: Upper
- Area: 314.17 Square Feet
- Dimensions: 22.7 x 13.84
Bedroom 2
- Level: Upper
- Area: 189.75 Square Feet
- Dimensions: 16.5 x 11.5
Bedroom 3
- Level: Upper
- Area: 135.52 Square Feet
- Dimensions: 12.1 x 11.2
Bedroom 4
- Level: Upper
- Area: 185.71 Square Feet
- Dimensions: 15.16 x 12.25
Bedroom 5
- Level: Main
- Area: 241.01 Square Feet
- Dimensions: 18.08 x 13.33
Dining room
- Level: Main
- Area: 182.03 Square Feet
- Dimensions: 13.2 x 13.79
Entry
- Description: Tile
- Level: Main
- Area: 158.85 Square Feet
- Dimensions: 11.42 x 13.91
Family room
- Level: Lower
- Area: 286 Square Feet
- Dimensions: 22 x 13
Kitchen
- Level: Main
- Area: 250.44 Square Feet
- Dimensions: 18.83 x 13.3
Laundry
- Level: Main
- Area: 104.73 Square Feet
- Dimensions: 14.75 x 7.1
Living room
- Level: Main
- Area: 236.49 Square Feet
- Dimensions: 18.08 x 13.08
Heating
- Natural Gas, Forced Air
Cooling
- Central Air
Appliances
- Included: Range, Dishwasher, Disposal, Microwave, Refrigerator
Features
- Basement: Walk-Out Access,Full
- Has fireplace: Yes
- Fireplace features: Wood Burning
Interior area
- Total structure area: 3,524
- Total interior livable area: 3,524 sqft
- Finished area above ground: 2,624
- Finished area below ground: 900
Property
Parking
- Total spaces: 2
- Parking features: Garage
- Garage spaces: 2
- Details: Main
Features
- Levels: Two
Lot
- Size: 6.53 Acres
Details
- Parcel number: 2507036010008002001
Construction
Type & style
- Home type: SingleFamily
- Architectural style: Ranch
- Property subtype: Single Family Residence
Materials
- Brick
Condition
- Year built: 1966
Utilities & green energy
- Sewer: Public Sewer
- Water: Well
Community & HOA
Community
- Subdivision: LOT 11 BEDFORD FALLS SEC 2
Location
- Region: Holts Summit
Financial & listing details
- Price per square foot: $118/sqft
- Tax assessed value: $192,660
- Annual tax amount: $2,225
- Date on market: 6/11/2026
- Listing terms: FHA,Government,Cash,Conventional,VA Loan
Estimated market value
$399,800
$380,000 - $420,000
$2,944/mo
Price history
| Date | Event | Price |
|---|---|---|
| 10/6/2026 | Price change | $415,000-2.4%$118/sqft |
Source:  JCMLS #10073323 Report a problem JCMLS #10073323 Report a problem | ||
| 6/11/2026 | Listed for sale | $425,000-4.5%$121/sqft |
Source: JCMLS #10073323 Report a problem | ||
| 1/20/2026 | Listing removed | $445,000$126/sqft |
Source:  MMBOR #430896 Report a problem MMBOR #430896 Report a problem | ||
| 11/14/2025 | Listed for sale | $445,000+13.5%$126/sqft |
Source: MMBOR #430896 Report a problem | ||
| 12/17/2023 | Listing removed | $392,000$111/sqft |
Source: JCMLS #10066505 Report a problem | ||
| 10/18/2023 | Listed for sale | $392,000-3.2%$111/sqft |
Source:  MARIS #23062863 Report a problem MARIS #23062863 Report a problem | ||
| 10/2/2023 | Listing removed | $405,000$115/sqft |
Source: JCMLS #10065113 Report a problem | ||
| 4/6/2023 | Listed for sale | $405,000+1.6%$115/sqft |
Source: JCMLS #10065113 Report a problem | ||
| 1/17/2023 | Listing removed | -- |
Source: JCMLS #10063984 Report a problem | ||
| 10/14/2022 | Price change | $398,500-4.8%$113/sqft |
Source: MMBOR #409375 Report a problem | ||
| 9/5/2022 | Listed for sale | $418,500$119/sqft |
Source: MMBOR #409375 Report a problem | ||
Public tax history
| Year | Property taxes | Tax assessment |
|---|---|---|
| 2025 | $2,226 -2.5% | $36,605 |
| 2024 | $2,282 +0.1% | $36,605 |
| 2023 | $2,281 +1.3% | $36,605 +1.3% |
| 2022 | $2,252 +0.7% | $36,130 |
| 2021 | $2,237 -1.3% | $36,130 |
| 2020 | $2,266 | $36,130 |
| 2019 | -- | $36,130 +40.8% |
| 2018 | $1,412 -35.2% | $25,656 -7.3% |
| 2017 | $2,180 +54.3% | $27,685 0% |
| 2016 | $1,412 | $27,690 |
| 2015 | $1,412 -2.3% | $27,690 |
| 2014 | $1,446 +6.5% | $27,690 |
| 2013 | $1,357 -4.2% | $27,690 |
| 2012 | $1,417 +0.1% | $27,690 |
| 2011 | $1,415 +1% | $27,690 |
| 2010 | $1,401 | $27,690 |
Find assessor info on the county website
Monthly payment
Est. payment
Payment breakdown
Explore the cost of this home by adjusting the details. Changes won't be saved.Climate risks
Neighborhood: 65043
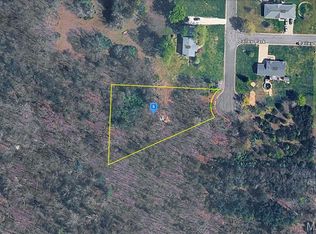
Similar homes
- $459,9004 bd3 ba2.8k sqft415 Spring Ave, Holts Summit, MO 65043For Sale
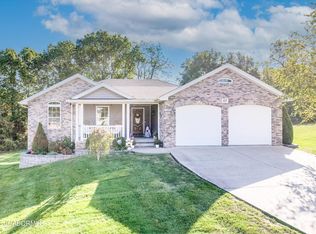 MLS ID #10074244, Kati Larsen. JCMLS
 - $389,0004 bd3 ba3k sqft11021 Maple Leaf Ln, Holts Summit, MO 65043For Sale
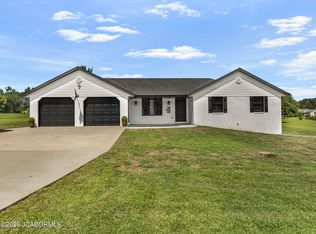 MLS ID #10073928, Julie Gerlach. JCMLS
 - $459,9004 bd3 ba2.9k sqft959 Cochise Dr, Holts Summit, MO 65043New Construction
 MLS ID #10074241, Amanda Young Stoddard. JCMLS
 - $276,0003 bd3 ba1.8k sqft1729 Shady Ln, Holts Summit, MO 65043For Sale
 MLS ID #10074317, Your Home Girl Team. JCMLS
