Breathtaking Property & Setting. Discover this 1890's 5BR-2B Farmhouse & outbuldings on a total of 7.61 Acres in town with a large private 1 acre lake! Zoned R-1. The farmhouse has some history including in a Hallmark Video. The main home features 5BR-2B with 2,381SF, 9' ceilings on both levels throughout most of the home, clawfoot tub, hardwood floors & more. Covered Front/Back Porches. The outbuildings include a Detached 3 Car Garage (No Doors) w/ lean too, Tool Shed, Storage Shed & Machine Shed. Fenced Areas. Too much to mention here.
Active
Price cut: $35K (9/24)
$440,000
109 Bartley Ln, Fulton, MO 65251
5beds
2,381sqft
Single Family Residence
Built in 1890
7.61 Acres Lot
$-- Zestimate®
$185/sqft
$-- HOA
What's special
- 579 days
- 425
- 42
Zillow last checked:
Listing updated:
Listed by:
Chuck Garriott 573-220-3084,
Garriott & Associates Realty
Source: JCMLS,MLS#: 10069842
Facts & features
Interior
Bedrooms & bathrooms
- Bedrooms: 5
- Bathrooms: 2
- Full bathrooms: 2
Primary bedroom
- Description: No Closet
- Level: Main
- Area: 156.61 Square Feet
- Dimensions: 13.42 x 11.67
Bedroom 2
- Description: +6.25x2 Nook. Large Closet
- Level: Main
- Area: 120.96 Square Feet
- Dimensions: 10.08 x 12
Bedroom 3
- Level: Upper
- Area: 132.49 Square Feet
- Dimensions: 13.83 x 9.58
Bedroom 4
- Level: Upper
- Area: 144.63 Square Feet
- Dimensions: 13.67 x 10.58
Bedroom 5
- Description: Combined 2 Rooms
- Level: Upper
- Area: 187.86 Square Feet
- Dimensions: 9.3 x 20.2
Bathroom
- Level: Main
- Area: 39.36 Square Feet
- Dimensions: 8 x 4.92
Bathroom
- Description: +3.83x3.25 Nook. 1936 Clawfoot Tub. WIC
- Level: Upper
- Area: 84.37 Square Feet
- Dimensions: 7.67 x 11
Other
- Level: Main
- Area: 96.19 Square Feet
- Dimensions: 6.75 x 14.25
Dining room
- Level: Main
- Area: 271.7 Square Feet
- Dimensions: 14.75 x 18.42
Kitchen
- Description: Fridge, Range, DW
- Level: Main
- Area: 172.45 Square Feet
- Dimensions: 14.17 x 12.17
Laundry
- Description: Mud Room. Wall Cabinetry.
- Level: Main
- Area: 102.27 Square Feet
- Dimensions: 8.58 x 11.92
Living room
- Description: Woodstove
- Level: Main
- Area: 227.45 Square Feet
- Dimensions: 15.6 x 14.58
Heating
- Natural Gas, Forced Air
Cooling
- Window Unit(s), Central Air
Appliances
- Included: Range, Dishwasher, Refrigerator
Features
- Walk-In Closet(s)
- Flooring: Wood
- Basement: Walk-Up Access,Partial,Crawl Space
- Has fireplace: Yes
- Fireplace features: Wood Burning, Electric
Interior area
- Total structure area: 2,381
- Total interior livable area: 2,381 sqft
- Finished area above ground: 2,381
- Finished area below ground: 0
Property
Parking
- Total spaces: 5
- Parking features: Shared Driveway
- Garage spaces: 4
- Carport spaces: 1
- Covered spaces: 5
- Has uncovered spaces: Yes
- Details: Detached
Features
- Levels: One and One Half
- Has view: Yes
- View description: Water
- Has water view: Yes
- Water view: Water
- Waterfront features: Waterfront
Lot
- Size: 7.61 Acres
- Dimensions: 7.61 Acres
- Features: Waterfront
Details
- Additional structures: Shed(s)
- Parcel number: 1302.010.000000022.002
Construction
Type & style
- Home type: SingleFamily
- Architectural style: Other
- Property subtype: Single Family Residence
Materials
- Other
Condition
- Updated/Remodeled
- New construction: No
- Year built: 1890
Utilities & green energy
- Sewer: Public Sewer
- Water: Public
Community & HOA
Location
- Region: Fulton
Financial & listing details
- Price per square foot: $185/sqft
- Tax assessed value: $92,240
- Annual tax amount: $933
- Date on market: 9/16/2025
- Listing terms: Cash,Conventional
Estimated market value
Not available
Estimated sales range
Not available
$1,725/mo
Price history
| Date | Event | Price |
|---|---|---|
| 9/24/2026 | Price change | $440,000-7.4%$185/sqft |
Source:  JCMLS #10069842 Report a problem JCMLS #10069842 Report a problem | ||
| 5/13/2026 | Listed for sale | $475,000$199/sqft |
Source: JCMLS #10069842 Report a problem | ||
| 3/11/2026 | Contingent | $475,000$199/sqft |
Source: JCMLS #10069842 Report a problem | ||
| 2/20/2026 | Listed for sale | $475,000$199/sqft |
Source: JCMLS #10069842 Report a problem | ||
| 2/3/2026 | Contingent | $475,000$199/sqft |
Source: JCMLS #10069842 Report a problem | ||
| 9/16/2025 | Price change | $475,000-5%$199/sqft |
Source: Heart Of Missouri BOR #131078 Report a problem | ||
| 8/28/2025 | Price change | $500,000-4.8%$210/sqft |
Source:  MMBOR #425646 Report a problem MMBOR #425646 Report a problem | ||
| 6/3/2025 | Price change | $525,000-4.5%$220/sqft |
Source: Heart Of Missouri BOR #131078 Report a problem | ||
| 5/9/2025 | Price change | $550,000-29%$231/sqft |
Source: Heart Of Missouri BOR #131078 Report a problem | ||
| 3/14/2025 | Listed for sale | $775,000$325/sqft |
Source: Heart Of Missouri BOR #131078 Report a problem | ||
Public tax history
| Year | Property taxes | Tax assessment |
|---|---|---|
| 2025 | $1,083 +16% | $17,526 +16.1% |
| 2024 | $934 +0.5% | $15,097 |
| 2023 | $929 +3.3% | $15,097 +3.2% |
| 2022 | $900 +0.1% | $14,622 +9.5% |
| 2021 | $899 +8% | $13,351 |
| 2020 | $832 | $13,351 |
| 2019 | -- | $13,351 |
| 2018 | $532 -36.1% | $13,351 |
| 2017 | $833 +56.6% | $13,351 +45.3% |
| 2016 | $532 | $9,190 |
| 2015 | $532 +7.5% | $9,190 +5% |
| 2014 | $495 -0.9% | $8,750 |
| 2013 | $499 +2.1% | $8,750 |
| 2012 | $489 +0.8% | $8,750 |
| 2011 | $485 +0.3% | $8,750 |
| 2010 | $484 | $8,750 |
Find assessor info on the county website
Monthly payment
Est. payment
Payment breakdown
Explore the cost of this home by adjusting the details. Changes won't be saved.Climate risks
Neighborhood: 65251

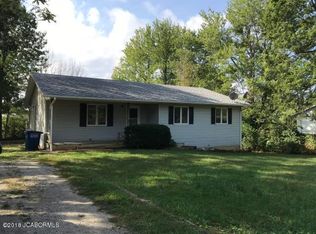
Similar homes
- $459,9003 bd2 ba2.1k sqft6733 Rocking Horse Ln, Fulton, MO 65251For Sale
 MLS ID #436949, Devin Rowland, Century 21 Community. MMBOR
 - $499,0003 bd4 ba2.8k sqft5015 Hickory Hills Dr, Fulton, MO 65251For Sale
 MLS ID #437220, Bailey Langworthy, Atrium Realty, LLC. MMBOR
 - $379,0003 bd3 ba2.2k sqft7200 Hillcreek Rd, Fulton, MO 65251For Sale
 MLS ID #436592, TJ Turley, Como Capital Realty LLC. MMBOR
 - $499,9005 bd3 ba3k sqft3415 State St, Fulton, MO 65251For Sale
 MLS ID #10073887, Britney Less. JCMLS
 - $535,0005 bd3 ba2.2k sqft5704 County Road 262, Auxvasse, MO 65231For Sale
 MLS ID #26058800, Alec Wardenburg, National Land Realty Eastern MO, LLC. MARIS
