Privacy, acreage, and versatility in the South Callaway School District! This 3-bedroom, 3-bath home sits on approximately 9.2 acres and offers the rare combination of peaceful seclusion and convenient access to area employment and amenities. The open-concept main living area seamlessly connects the living room, dining area, and kitchen, creating a comfortable space for everyday living and entertaining. Enjoy the beautiful surroundings from the large covered deck overlooking the property, with a concrete patio below providing additional outdoor living space. The main level features a convenient 2-car garage, while the lower level offers a family room, a dedicated John Deere room, and two additional bonus rooms that could provide flexible space for offices, hobbies, guests, or potential non-conforming bedrooms. With plenty of room to spread out and absolute privacy and seclusion, this property provides a peaceful country setting without being far from the conveniences of town. Located just minutes from the Ameren power plant, it is an excellent opportunity for those looking for acreage, privacy, and a home with plenty of flexible living space. Come enjoy the space, setting, and possibilities this unique property has to offer!
Active
Price cut: $30K (10/13)
$319,500
8935 County Road 457, Steedman, MO 65077
5beds
2,584sqft
Single Family Residence
Built in 1990
9.2 Acres Lot
$317,400 Zestimate®
$124/sqft
$-- HOA
What's special
Dedicated john deere room
- 35 days
- 1,474
- 155
Likely to sell faster than
Zillow last checked:
Listing updated:
Listed by:
Damion Gerlt 573-632-8511,
Associated Real Estate Group
Source: JCMLS,MLS#: 10074103
Facts & features
Interior
Bedrooms & bathrooms
- Bedrooms: 5
- Bathrooms: 3
- Full bathrooms: 3
Primary bedroom
- Level: Main
- Area: 188.64 Square Feet
- Dimensions: 12.17 x 15.5
Bedroom 2
- Level: Main
- Area: 122.71 Square Feet
- Dimensions: 11.5 x 10.67
Bedroom 3
- Level: Main
- Area: 121.85 Square Feet
- Dimensions: 10.67 x 11.42
Bedroom 4
- Description: non-conforming
- Level: Lower
- Area: 161.28 Square Feet
- Dimensions: 12.33 x 13.08
Bonus room
- Level: Lower
- Area: 182.81 Square Feet
- Dimensions: 16.25 x 11.25
Dining room
- Level: Main
- Area: 114.05 Square Feet
- Dimensions: 12.33 x 9.25
Family room
- Level: Lower
- Area: 294.56 Square Feet
- Dimensions: 16.67 x 17.67
Kitchen
- Description: Combo with dining, open to living area.
- Level: Main
- Area: 164.03 Square Feet
- Dimensions: 14.58 x 11.25
Laundry
- Level: Main
Living room
- Description: open floor concept
- Level: Main
- Area: 346.72 Square Feet
- Dimensions: 21.67 x 16
Heating
- Propane, Forced Air
Cooling
- Central Air
Appliances
- Included: Range, Dishwasher, Disposal, Microwave, Propane Tank - Rented
Features
- Walk-In Closet(s)
- Flooring: Wood
- Basement: Walk-Up Access,Walk-Out Access,Interior Entry,Full
Interior area
- Total structure area: 2,584
- Total interior livable area: 2,584 sqft
- Finished area above ground: 1,478
- Finished area below ground: 1,106
Property
Parking
- Total spaces: 3
- Parking features: Additional Parking
- Garage spaces: 3
- Details: Basement, Main
Lot
- Size: 9.2 Acres
Details
- Additional structures: Shed(s)
- Parcel number: 0191908027000000004003
Construction
Type & style
- Home type: SingleFamily
- Architectural style: Ranch
- Property subtype: Single Family Residence
Materials
- Wood Siding
Condition
- Year built: 1990
Utilities & green energy
- Sewer: Other
- Water: Well
Community & HOA
Community
- Subdivision: n/a
Location
- Region: Steedman
Financial & listing details
- Price per square foot: $124/sqft
- Tax assessed value: $152,010
- Annual tax amount: $1,137
- Date on market: 9/14/2026
- Listing terms: Cash,Conventional
Estimated market value
$317,400
$302,000 - $333,000
$2,223/mo
Price history
| Date | Event | Price |
|---|---|---|
| 10/13/2026 | Price change | $319,500-8.6%$124/sqft |
Source:  JCMLS #10074103 Report a problem | ||
| 9/28/2026 | Price change | $349,500-6.8%$135/sqft |
Source: JCMLS #10074103 Report a problem | ||
| 9/14/2026 | Listed for sale | $375,000$145/sqft |
Source: JCMLS #10074103 Report a problem | ||
Public tax history
| Year | Property taxes | Tax assessment |
|---|---|---|
| 2025 | $1,138 +0.1% | $28,882 |
| 2024 | $1,136 +3.3% | $28,882 +3.3% |
| 2023 | $1,100 +1.7% | $27,970 +1.7% |
| 2022 | $1,082 -0.2% | $27,495 |
| 2021 | $1,084 -0.2% | $27,495 |
| 2020 | $1,085 | $27,495 |
| 2019 | -- | $27,495 |
| 2018 | $824 -22.9% | $27,495 +29.4% |
| 2017 | $1,068 +29.6% | $21,251 +0% |
| 2016 | $824 | $21,250 |
| 2015 | $824 -0.9% | $21,250 -1.7% |
| 2014 | $831 +0.2% | $21,610 |
| 2013 | $829 +0.1% | $21,610 |
| 2012 | $829 +0% | $21,610 |
| 2011 | $828 | $21,610 |
Find assessor info on the county website
Monthly payment
Est. payment
Payment breakdown
Explore the cost of this home by adjusting the details. Changes won't be saved.Climate risks
Neighborhood: 65077
Similar homes
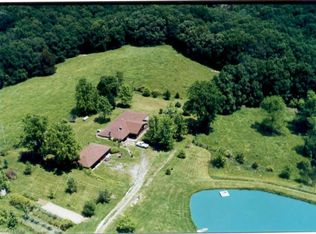
- $315,0004 bd2 ba1.8k sqft1212 Highway J, New Florence, MO 63363For Sale
 MLS ID #26057260, Laurie B Wuestling, Coldwell Banker Realty - Gundaker. MARIS
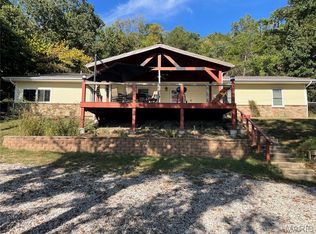
- $379,0003 bd3 ba2.2k sqft7200 Hillcreek Rd, Fulton, MO 65251For Sale
 MLS ID #436592, TJ Turley, Como Capital Realty LLC. MMBOR
- $249,9003 bd2 ba1.5k sqft6082 Okeefe Rdg, Williamsburg, MO 63388For Sale
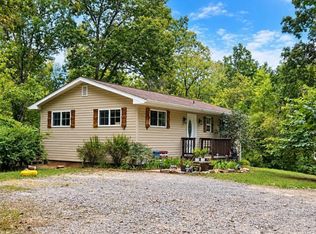 MLS ID #437188, Rachael Benson, CENTURY 21 MCDANIEL REALTY. MMBOR
- $314,9003 bd2 ba1.4k sqft133 Park St, New Bloomfield, MO 65063For Sale
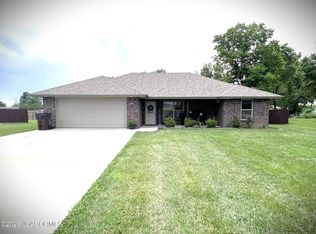 MLS ID #10073597, Chuck Garriott. JCMLS
- $195,9005 bd1 ba1.3k sqft(Undisclosed Address), Bonnots Mill, MO 65016For SaleMLS ID #26053597, Jonathan Minerick, HomeCoin.com. MARIS
