Sellers are offering a $5,000.00 Concession for Rate Buy Down or to use however the buyer would like. Updated and ready for its new owners, this spacious two-story home offers an exceptional combination of versatility, functionality, and investment potential with 6 bedrooms and 6 bathrooms thoughtfully arranged to provide three bedrooms and three bathrooms on each level. Designed with flexibility in mind, both floors offer their own living spaces, kitchens, laundry access, and egress, creating an ideal setup for a large household, extended family, guests, or those looking for additional income-producing opportunities. The main-level kitchen features wood cabinetry, laminate countertops, and a stove, vent hood, garbage disposal, and dishwasher, while the upper-level kitchen offers wood cabinetry, laminate countertops, a stove, vent hood, garbage disposal, dishwasher, and refrigerator. Numerous important updates have been completed over the years, including the back deck and stairs in 2019, replacement of the wraparound porch in 2020, an overhauled used Carrier AC unit installed for the upstairs in August 2024, replacement of the upstairs water heater in September 2024, and major exterior improvements completed in January 2025, including a new roof, siding, soffit, fascia, and gutters throughout the home. Situated on a double lot, the property provides an abundance of backyard space for outdoor activities, entertaining, barbecues, gatherings, recreation, or simply enjoying the outdoors, along with the added convenience of private off-street parking. Location is another major highlight, with the property just one block from Westminster College and downtown, placing residents close to shopping, dining, schools, gas stations, local amenities, and convenient access to U.S. Highway 54. Previously utilized as a duplex, this property has demonstrated rental-income potential and could potentially be converted back to a duplex configuration, making it an intriguing opportunity for investors, owner-occupants seeking additional income, or buyers looking for a flexible property that can adapt to their needs. With its spacious layout, extensive updates, double-lot setting, prime location, and potential for residential or investment use, this unique property offers plenty of possibilities and is ready for its next chapter. Come take a closer look and discover everything this versatile home has to offer.
For sale
Price cut: $10K (9/21)
$339,900
301 W 5th St, Fulton, MO 65251
6beds
3,382sqft
Single Family Residence
Built in 1880
0.38 Acres Lot
$327,900 Zestimate®
$101/sqft
$-- HOA
What's special
Double lotDouble-lot settingPrivate off-street parkingSpacious layoutSpacious two-story home
- 25 days
- 653
- 43
Zillow last checked:
Listing updated:
Listed by:
Christopher J.D. Smith 573-660-1281,
Century 21 Community 573-777-5555,
Marc Johnson 815-590-0002,
Century 21 Community
Source: MMBOR,MLS#: 437192
Facts & features
Interior
Bedrooms & bathrooms
- Bedrooms: 6
- Bathrooms: 6
- Full bathrooms: 6
Bedroom
- Level: Upper
Bedroom 1
- Level: Main
Bedroom 2
- Level: Main
Bedroom 3
- Level: Main
Bedroom 4
- Level: Upper
Bedroom 5
- Level: Upper
Full bathroom
- Level: Main
- Area: 80.88
- Dimensions: 10.11 x 8
Full bathroom
- Level: Main
- Area: 58.88
- Dimensions: 9.2 x 6.4
Full bathroom
- Level: Main
Full bathroom
- Description: Front Left
- Level: Upper
- Area: 39.76
- Dimensions: 7.1 x 5.6
Full bathroom
- Description: Middle - with Laundry Access
- Level: Upper
- Area: 119.88
- Dimensions: 10.8 x 11.1
Full bathroom
- Description: Rear Right
- Level: Upper
- Area: 87.96
- Dimensions: 10.11 x 8.7
Other
- Level: Main
Family room
- Level: Upper
Foyer
- Level: Upper
Kitchen
- Level: Main
Kitchen
- Level: Upper
Living room
- Level: Main
Other
- Description: Basement/Utility - Concrete
- Level: Basement
Cooling
- Central Electric
Appliances
- Included: Refrigerator, Disposal
Features
- Formal Dining, Laminate Counters, Wood Cabinets
- Flooring: Carpet, Vinyl
- Has basement: Yes
- Has fireplace: No
Interior area
- Total structure area: 3,382
- Total interior livable area: 3,382 sqft
- Finished area below ground: 0
Video & virtual tour
Property
Parking
- Parking features: No Garage
Features
- Patio & porch: Deck, Front Porch, Side Porch
- Exterior features: Vegetable Garden
- Fencing: Back Yard,Partial,Wood
Lot
- Size: 0.38 Acres
- Features: Cleared
Details
- Additional structures: Lawn/Storage Shed
- Parcel number: 1304017040006021000
- Zoning description: R-MF Multiple-Family Dwelling*
Construction
Type & style
- Home type: SingleFamily
- Property subtype: Single Family Residence
Condition
- Year built: 1880
Community & HOA
Community
- Subdivision: Fulton
HOA
- Has HOA: No
Location
- Region: Fulton
Financial & listing details
- Price per square foot: $101/sqft
- Tax assessed value: $132,240
- Annual tax amount: $1,553
- Date on market: 9/11/2026
- Road surface type: Paved
Estimated market value
$327,900
$312,000 - $344,000
$2,991/mo
Price history
| Date | Event | Price |
|---|---|---|
| 9/21/2026 | Price change | $339,900-2.9%$101/sqft |
Source:  MMBOR #437192 Report a problem MMBOR #437192 Report a problem | ||
| 9/11/2026 | Listed for sale | $349,900+179.9%$103/sqft |
Source: MMBOR #437192 Report a problem | ||
| 5/16/2021 | Listing removed | -- |
Source:  ReeceNichols Real Estate Report a problem ReeceNichols Real Estate Report a problem | ||
| 3/19/2021 | Listed for sale | $125,000-3.8%$37/sqft |
Source: ReeceNichols Real Estate #125218 Report a problem | ||
| 2/10/2020 | Listed for sale | $130,000-7.1%$38/sqft |
Source: REECE & NICHOLS MID MISSOURI #125218 Report a problem | ||
| 6/17/2019 | Price change | $140,000-12.5%$41/sqft |
Source: REECE & NICHOLS MID MISSOURI #125218 Report a problem | ||
| 4/2/2019 | Listed for sale | $160,000-1.2%$47/sqft |
Source: REECE & NICHOLS MID MISSOURI #125218 Report a problem | ||
| 11/28/2018 | Listing removed | $162,000$48/sqft |
Source: RE/MAX Boone Realty #380206 Report a problem | ||
| 8/15/2018 | Listed for sale | $162,000+16.1%$48/sqft |
Source: RE/MAX Boone Realty #380206 Report a problem | ||
| 9/13/2016 | Listing removed | $139,500$41/sqft |
Source: REECE & NICHOLS MID MISSOURI #121048 Report a problem | ||
| 8/18/2015 | Price change | $139,500-3.8%$41/sqft |
Source: REECE & NICHOLS MID MISSOURI #121048 Report a problem | ||
| 4/8/2015 | Listed for sale | $145,000-12.1%$43/sqft |
Source: REECE & NICHOLS MID MISSOURI #121048 Report a problem | ||
| 12/2/2014 | Listing removed | $165,000$49/sqft |
Source: REECE & NICHOLS MID MISSOURI #118245 Report a problem | ||
| 10/5/2012 | Listed for sale | $165,000$49/sqft |
Source: Reece & Nichols Mid Missouri #341805 Report a problem | ||
Public tax history
| Year | Property taxes | Tax assessment |
|---|---|---|
| 2025 | $1,553 -0.1% | $25,126 |
| 2024 | $1,554 +0.5% | $25,126 |
| 2023 | $1,547 -22.4% | $25,126 -22.4% |
| 2022 | $1,993 +0.1% | $32,378 |
| 2021 | $1,991 -1.4% | $32,378 |
| 2020 | $2,019 | $32,378 |
| 2019 | -- | $32,378 +70.3% |
| 2018 | $1,565 +29.2% | $19,008 |
| 2017 | $1,211 -22.6% | $19,008 -29.7% |
| 2016 | $1,565 | $27,030 |
| 2015 | $1,565 +4.3% | $27,030 +2% |
| 2014 | $1,500 -0.9% | $26,510 |
| 2013 | $1,513 +2.1% | $26,510 |
| 2012 | $1,482 +0.8% | $26,510 |
| 2011 | $1,469 +0.3% | $26,510 |
| 2010 | $1,465 | $26,510 |
Find assessor info on the county website
Monthly payment
Est. payment
Payment breakdown
Explore the cost of this home by adjusting the details. Changes won't be saved.Climate risks
Neighborhood: 65251
Nearby schools
Schools provided by the listing agent
- Elementary: Fulton
- Middle: Fulton
- High: Fulton
Source: MMBOR. This data may not be complete. We recommend contacting the local school district to confirm school assignments for this home.


Similar homes
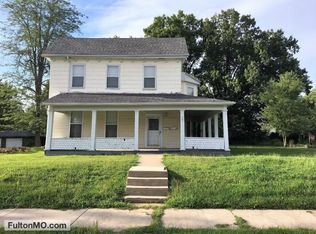
- $344,0003 bd3 ba2.1k sqft1630 Saratoga Dr, Fulton, MO 65251For Sale
 MLS ID #437226, Stephanie Baehman, Weichert, Realtors - House of Brokers. MMBOR
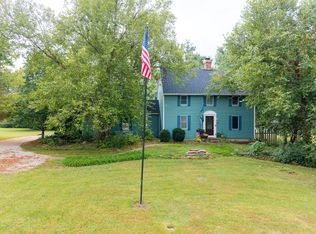
 - $205,0003 bd2 ba1.7k sqft505 Canterbury Dr, Fulton, MO 65251For Sale
 MLS ID #10074307, Cheryl Maupin. JCMLS
 - $300,0003 bd3 ba2.9k sqft6424 State Road O, Fulton, MO 65251For Sale
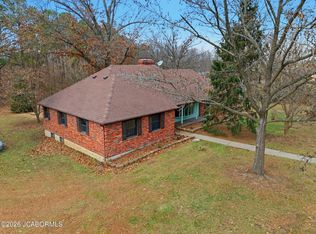 MLS ID #10071918, Mikki Starmer. JCMLS
 - $265,0007 bd6 ba4.8k sqft825 High St, Fulton, MO 65251For Sale
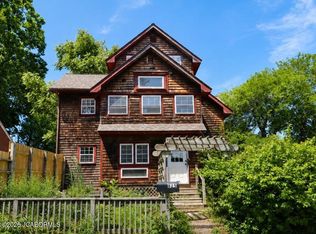 MLS ID #10073195, Suzanna Wolfe. JCMLS
