Step into the charm and character of this beautiful historic 5-bedroom, 3-bath home in Callaway County, where timeless elegance meets modern updates! Remodeled in 2017, this truly unique property offers the best of both worlds, with so much new while preserving the details that make a historic home so special.
The main level offers convenient main level living with 2 bedrooms, laundry and inviting spaces filled with historic charm. As you enter, you'll be welcomed by beautifully refinished hardwood floors, restored trim, original beveled glass windows, and charming built-in cabinets. The updated kitchen features quartz countertops and stainless steel appliances, blending modern convenience with classic appeal. Tall ceilings and oversized pocket doors add to the home's historic elegance.
Head upstairs to discover 3 additional bedrooms, including the primary suite that has a secret balcony porch, along with a special reading nook that provides a cozy spot to curl up with a good book.
Enjoy the home's distinctive outdoor spaces, including an enclosed front porch & back porch, and deck. A detached garage adds convenient storage and parking.
With 5 bedrooms, 3 baths, thoughtful updates, beautiful original details, and distinctive character, this one-of-a-kind property is a rare find in Callaway County. If you've been searching for a home with history, charm, modern comforts and extra storage, this is one you won't want to miss!
Active
Price cut: $25.1K (11/10)
$349,900
817 Nichols St, Fulton, MO 65251
5beds
2,786sqft
Single Family Residence
Built in 1930
9,583 Square Feet Lot
$341,800 Zestimate®
$126/sqft
$-- HOA
What's special
- 31 days
- 681
- 73
Zillow last checked:
Listing updated:
Listed by:
Annissa Maness 573-746-2450,
REMAX Jefferson City
Source: JCMLS,MLS#: 10074429
Facts & features
Interior
Bedrooms & bathrooms
- Bedrooms: 5
- Bathrooms: 3
- Full bathrooms: 3
Primary bedroom
- Description: Private Bathroom and Secret Enclosed Balcony
- Level: Upper
- Area: 268.2 Square Feet
- Dimensions: 14.9 x 18
Bedroom 2
- Level: Main
- Area: 163.54 Square Feet
- Dimensions: 13 x 12.58
Bedroom 3
- Level: Main
- Area: 192.15 Square Feet
- Dimensions: 17.08 x 11.25
Bedroom 4
- Level: Upper
- Area: 212.69 Square Feet
- Dimensions: 17.25 x 12.33
Bedroom 5
- Level: Upper
- Area: 172.55 Square Feet
- Dimensions: 14.5 x 11.9
Dining room
- Description: Lots of Natural Light
- Level: Main
- Area: 143 Square Feet
- Dimensions: 12.17 x 11.75
Family room
- Description: Fireplace is decorative ONLY
- Level: Main
- Area: 216.71 Square Feet
- Dimensions: 16.67 x 13
Kitchen
- Description: Stainless Steel Appliaces
- Level: Main
- Area: 202.69 Square Feet
- Dimensions: 11.75 x 17.25
Laundry
- Description: Laundry/Bathroom Combo
- Level: Main
- Area: 99.15 Square Feet
- Dimensions: 13.08 x 7.58
Living room
- Description: Tall Ceilings & Pocket Doors
- Level: Main
- Area: 263.59 Square Feet
- Dimensions: 13.75 x 19.17
Heating
- Natural Gas, Forced Air
Cooling
- Central Air
Appliances
- Included: Range, Dishwasher, Disposal, Dryer, Microwave, Refrigerator, Washer
Features
- Flooring: Wood
- Basement: Walk-Out Access,Full
Interior area
- Total structure area: 2,786
- Total interior livable area: 2,786 sqft
- Finished area above ground: 2,786
- Finished area below ground: 0
Property
Parking
- Total spaces: 1
- Parking features: Garage
- Garage spaces: 1
- Details: Detached
Features
- Levels: One and One Half
Lot
- Size: 9,583 Square Feet
Details
- Parcel number: 1304017010014008
Construction
Type & style
- Home type: SingleFamily
- Property subtype: Single Family Residence
Materials
- Vinyl Siding
Condition
- Updated/Remodeled
- New construction: No
- Year built: 1930
Utilities & green energy
- Sewer: Public Sewer
- Water: Public
Community & HOA
Location
- Region: Fulton
Financial & listing details
- Price per square foot: $126/sqft
- Tax assessed value: $152,010
- Annual tax amount: $1,784
- Date on market: 10/28/2026
- Listing terms: FHA,Government,Cash,Conventional,VA Loan
Estimated market value
$341,800
$325,000 - $359,000
$1,680/mo
Price history
| Date | Event | Price |
|---|---|---|
| 11/10/2026 | Price change | $349,900-6.7%$126/sqft |
Source:  MMBOR #438102 Report a problem | ||
| 10/28/2026 | Listed for sale | $375,000$135/sqft |
Source: MMBOR #438102 Report a problem | ||
Public tax history
| Year | Property taxes | Tax assessment |
|---|---|---|
| 2025 | $1,785 -0.1% | $28,882 |
| 2024 | $1,786 +0.5% | $28,882 |
| 2023 | $1,778 +1.7% | $28,882 +1.7% |
| 2022 | $1,749 +0.1% | $28,407 |
| 2021 | $1,746 -1.4% | $28,407 |
| 2020 | $1,771 | $28,407 |
| 2019 | -- | $28,407 |
| 2018 | $1,024 -42.2% | $28,407 |
| 2017 | $1,772 +73.1% | $28,407 +60.6% |
| 2016 | $1,024 | $17,690 |
| 2015 | $1,024 +22.7% | $17,690 +19.9% |
| 2014 | $834 -0.9% | $14,750 |
| 2013 | $842 +2.1% | $14,750 |
| 2012 | $824 +0.8% | $14,750 |
| 2011 | $818 +0.3% | $14,750 |
| 2010 | $815 | $14,750 |
Find assessor info on the county website
Monthly payment
Est. payment
Payment breakdown
Explore the cost of this home by adjusting the details. Changes won't be saved.Climate risks
Neighborhood: 65251

Similar homes
- $331,9006 bd6 ba3.3k sqft301 W 5th St, Fulton, MO 65251For Sale
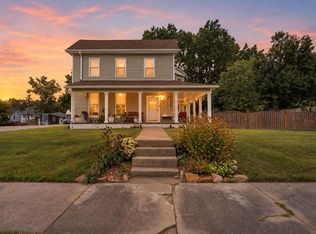 MLS ID #437192, Christopher J.D. Smith, Century 21 Community. MMBOR
- $430,0005 bd2 ba2.3k sqft109 Bartley Ln, Fulton, MO 65251For Sale
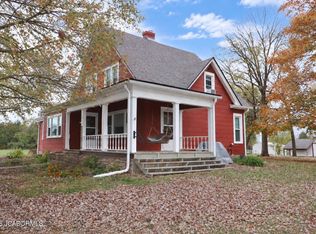 MLS ID #10074556, Suzanna Wolfe. JCMLS
- $339,0003 bd2 ba1.9k sqft3206 Palmer Ct, Fulton, MO 65251For Sale
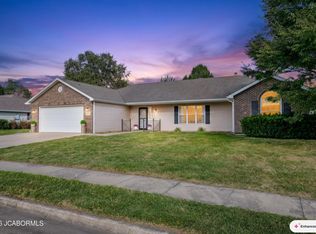 MLS ID #10074301, SHERRY ABBOTT. JCMLS
- $342,0004 bd3 ba2.1k sqft1630 Saratoga Dr, Fulton, MO 65251For Sale
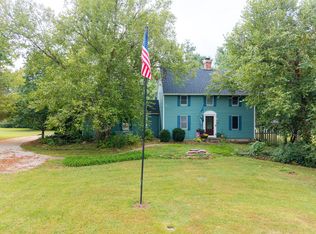 MLS ID #438186, Stephanie Baehman, Weichert, Realtors - House of Brokers. MMBOR
- $278,0003 bd3 ba2.2k sqft5580 County Road 404, Fulton, MO 65251Auction
 MLS ID #26068372, Cathy Davis, Mid America Property Partners. MARIS
- $450,0005 bd4 ba3.3k sqft1821 County Road 355, Fulton, MO 65251For SaleMLS ID #26066670, Nicholas J Huscroft, Chosen Realty, LLC. MARIS
