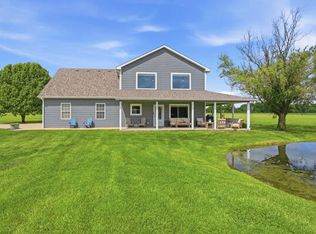
SPLIT BEDROOM DESIGN INCLUDING PRIMARY SUITE WITH WALK-IN SHOWER AND SOAKER TUB. STAINLESS STEEL APPLIANCES IN KITCHEN WITH HAND SCRAPED WOOD FLOORS AND ACCESS TO RECENTLY STAINED DECK. UPGRADED LAUNDRY ROOM WITH BUILT IN CUBBIES AND SHELVING. WALKOUT BASEMENT INCLUDES MASSIVE FAMILY ROOM, FULL BEDROOM AND ADDITIONAL OFFICE, LARGE STORAGE AREA WITH SHELVING AND A JOHN DEERE ROOM/SHOP.NEW ROOF IN 2020, NEWER AC COMPRESSOR, INTERIOR PAINT 2026.
For sale
Price cut: $1K (10/6)
$369,000
5309 Gasconade Dr, Columbia, MO 65202
4beds
2,569sqft
Single Family Residence
Built in 2014
0.57 Acres Lot
$367,800 Zestimate®
$144/sqft
$-- HOA
What's special
Recently stained deckWalkout basementSplit bedroom designMassive family roomAdditional officeHand scraped wood floorsFull bedroom
- 125 days
- 1,022
- 67
Zillow last checked:
Listing updated:
Listed by:
Vicky Shy 573-424-2200,
REMAX Boone Realty 573-442-6121,
Karla Snider 573-268-6511,
REMAX Boone Realty
Source: MMBOR,MLS#: 435346
Facts & features
Interior
Bedrooms & bathrooms
- Bedrooms: 4
- Bathrooms: 3
- Full bathrooms: 3
Primary bedroom
- Level: Main
- Area: 164.28
- Dimensions: 11.1 x 14.8
Bedroom
- Level: Main
- Area: 136.64
- Dimensions: 11.2 x 12.2
Bedroom
- Level: Lower
- Area: 100.8
- Dimensions: 11.2 x 9
Full bathroom
- Level: Main
Full bathroom
- Level: Main
Full bathroom
- Level: Lower
Dining room
- Level: Main
- Area: 117.42
- Dimensions: 11.4 x 10.3
Family room
- Level: Lower
- Area: 622.6
- Dimensions: 28.3 x 22
Kitchen
- Level: Main
- Area: 233.81
- Dimensions: 22.7 x 10.3
Living room
- Level: Main
- Area: 370.8
- Dimensions: 20.6 x 18
Office
- Description: No window
- Level: Lower
- Area: 164.64
- Dimensions: 11.2 x 14.7
Other
- Description: Storage with shelving
- Level: Lower
- Area: 178.2
- Dimensions: 19.8 x 9
Workshop
- Description: John Deere double doors
- Level: Lower
- Area: 256.04
- Dimensions: 17.3 x 14.8
Heating
- Forced Air, Natural Gas
Cooling
- Central Electric
Appliances
- Included: Refrigerator, Microwave, Disposal, Dishwasher
Features
- High Speed Internet, Tub/Shower, Stand AloneShwr/MBR, Split Bedroom Design, Soaking Tub, Breakfast Room, Eat-in Kitchen, Laminate Counters, Wood Cabinets, Pantry
- Flooring: Wood, Carpet, Tile
- Basement: Walk-Out Access
- Has fireplace: No
Interior area
- Total structure area: 2,569
- Total interior livable area: 2,569 sqft
- Finished area below ground: 1,048
Video & virtual tour
Property
Parking
- Total spaces: 2
- Parking features: Attached
- Attached garage spaces: 2
- Has uncovered spaces: Yes
Features
- Patio & porch: Covered, Concrete, Back, Deck, Front Porch
Lot
- Size: 0.57 Acres
- Dimensions: 76 x 330
- Features: Level, Rolling Slope
- Residential vegetation: Partially Wooded
Details
- Additional structures: None
- Parcel number: 1720200031400001
- Zoning description: R-1 One- Family Dwelling*
Construction
Type & style
- Home type: SingleFamily
- Property subtype: Single Family Residence
Materials
- Foundation: Concrete Perimeter
Condition
- Year built: 2014
Utilities & green energy
- Utilities for property: Trash-City
Community & HOA
Community
- Subdivision: Thessalia
HOA
- Has HOA: No
Location
- Region: Columbia
Financial & listing details
- Price per square foot: $144/sqft
- Tax assessed value: $258,300
- Annual tax amount: $3,213
- Date on market: 9/23/2026
- Road surface type: Paved
Estimated market value
$367,800
$349,000 - $386,000
$2,409/mo
Price history
| Date | Event | Price |
|---|---|---|
| 10/6/2026 | Price change | $369,000-0.3%$144/sqft |
Source:  MMBOR #435346 Report a problem MMBOR #435346 Report a problem | ||
| 9/23/2026 | Listed for sale | $370,000$144/sqft |
Source: MMBOR #435346 Report a problem | ||
| 8/8/2026 | Pending sale | $370,000$144/sqft |
Source: MMBOR #435346 Report a problem | ||
| 7/29/2026 | Price change | $370,000-1.3%$144/sqft |
Source: MMBOR #435346 Report a problem | ||
| 6/17/2026 | Listed for sale | $375,000+66.7%$146/sqft |
Source: MMBOR #435346 Report a problem | ||
| 12/4/2018 | Sold | -- |
Source: Agent Provided Report a problem | ||
| 10/13/2018 | Price change | $224,900-2.2%$88/sqft |
Source: RE/MAX Boone Realty #381218 Report a problem | ||
| 10/2/2018 | Listed for sale | $229,900$89/sqft |
Source: RE/MAX Boone Realty #381218 Report a problem | ||
| 11/26/2014 | Sold | -- |
Source: MMBOR #353137 Report a problem | ||
Public tax history
| Year | Property taxes | Tax assessment |
|---|---|---|
| 2025 | -- | $49,077 +14.5% |
| 2024 | $2,892 +0.8% | $42,864 |
| 2023 | $2,868 +8.1% | $42,864 +8% |
| 2022 | $2,653 -0.2% | $39,691 |
| 2021 | $2,658 -2.3% | $39,691 +4% |
| 2020 | $2,719 0% | $38,155 |
| 2019 | $2,719 +3.3% | $38,155 +4% |
| 2018 | $2,633 +1.2% | $36,689 |
| 2017 | $2,601 +15.1% | $36,689 +14.9% |
| 2016 | $2,260 | $31,939 |
| 2015 | $2,260 +8.9% | $31,939 +1300.8% |
| 2014 | $2,076 | $2,280 |
| 2013 | -- | $2,280 -20% |
| 2012 | -- | $2,850 |
| 2011 | -- | $2,850 |
| 2010 | -- | $2,850 |
| 2009 | -- | $2,850 |
| 2008 | -- | $2,850 |
| 2007 | -- | -- |
Find assessor info on the county website
Monthly payment
Est. payment
Payment breakdown
Explore the cost of this home by adjusting the details. Changes won't be saved.Climate risks
Neighborhood: Hominy Branch
Nearby schools
Schools provided by the listing agent
- Elementary: Battle
- Middle: Lange
- High: Battle
Source: MMBOR. This data may not be complete. We recommend contacting the local school district to confirm school assignments for this home.


Similar homes
- $370,0005 bd3 ba2.9k sqft5009 Lillian Dr, Columbia, MO 65202For Sale
 MLS ID #437031, Jack Roush, Century 21 Community. MMBOR
 - $369,0004 bd3 ba2.8k sqft4603 Timber Ln, Columbia, MO 65202For Sale
 MLS ID #437869, Julie Wesley, Weichert, Realtors - House of Brokers. MMBOR
 - $375,0004 bd2 ba2.4k sqft6800 N Route Z, Columbia, MO 65202Auction
 MLS ID #438023, Timothy S Elliott, Atterberry Auction and Realty Company. MMBOR
 - $392,4004 bd3 ba2.9k sqft5704 Redwing Dr, Columbia, MO 65202For Sale
 MLS ID #437552, Sean Moore, REMAX Boone Realty. MMBOR
