An exceptional home for an exceptional price! Welcome to this well-maintained 4-bedroom, 3-bathroom two-story home in the desirable Arbor Pointe neighborhood! Built in 2015, this home offers comfortable living spaces, plenty of room to spread out, and a great location. Enjoy the added benefit of a private neighborhood pool, perfect for relaxing and enjoying summer days. The fully fenced backyard provides privacy and a great space for pets, entertaining, or simply enjoying the outdoors. With four bedrooms, three bathrooms, and a functional two-story layout, this home is ready for its next owners. Don't miss your opportunity to make this Arbor Pointe home yours!
For sale
$365,000
3702 Chestnut Dr, Columbia, MO 65202
4beds
1,975sqft
Single Family Residence
Built in 2015
0.34 Acres Lot
$361,700 Zestimate®
$185/sqft
$7/mo HOA
What's special
Fully fenced backyardPrivate neighborhood poolFunctional two-story layoutComfortable living spaces
- 12 days
- 930
- 51
Likely to sell faster than
Zillow last checked:
Listing updated:
Listed by:
Braden McMahill 573-397-3805,
Century 21 Community 573-777-5555
Source: MMBOR,MLS#: 437240
Facts & features
Interior
Bedrooms & bathrooms
- Bedrooms: 4
- Bathrooms: 3
- Full bathrooms: 2
- 1/2 bathrooms: 1
Bedroom
- Level: Upper
- Area: 22644
- Dimensions: 148 x 153
Bedroom 2
- Level: Upper
- Area: 12285
- Dimensions: 117 x 105
Bedroom 3
- Level: Upper
- Area: 100
- Dimensions: 10 x 10
Bedroom 4
- Level: Upper
- Area: 1103221
- Dimensions: 911 x 1211
Full bathroom
- Description: Tile
- Level: Upper
- Area: 8004
- Dimensions: 116 x 69
Full bathroom
- Description: Tile
- Level: Upper
- Area: 32383
- Dimensions: 611 x 53
Half bathroom
- Description: Tile
- Level: Main
- Area: 209510
- Dimensions: 410 x 511
Kitchen
- Level: Main
- Area: 25545
- Dimensions: 195 x 131
Living room
- Level: Main
- Area: 31824
- Dimensions: 153 x 208
Heating
- Forced Air, Natural Gas
Cooling
- Central Electric
Appliances
- Included: Microwave, Disposal, Dishwasher
- Laundry: Washer/Dryer Hookup
Features
- High Speed Internet, Tub/Shower, Stand AloneShwr/MBR, Kit/Din Combo, Laminate Counters, Wood Cabinets, Kitchen Island, Pantry
- Flooring: Carpet, Tile
- Has basement: No
- Has fireplace: Yes
- Fireplace features: Living Room, Gas
Interior area
- Total structure area: 1,975
- Total interior livable area: 1,975 sqft
- Finished area below ground: 0
Property
Parking
- Total spaces: 2
- Parking features: Attached, Paved
- Attached garage spaces: 2
Features
- Patio & porch: Covered, Concrete, Back, Front Porch
- Fencing: Back Yard,Privacy,Wood
Lot
- Size: 0.34 Acres
- Dimensions: 128.41 x 115
Details
- Parcel number: 1250300140880001
- Zoning description: R-1 One- Family Dwelling*
Construction
Type & style
- Home type: SingleFamily
- Property subtype: Single Family Residence
Materials
- Foundation: Concrete Perimeter, Slab
Condition
- Year built: 2015
Utilities & green energy
- Utilities for property: Trash-City
Community & HOA
Community
- Subdivision: Arbor Pointe
HOA
- Has HOA: Yes
- HOA fee: $80 annually
Location
- Region: Columbia
Financial & listing details
- Price per square foot: $185/sqft
- Tax assessed value: $225,000
- Date on market: 9/13/2026
- Road surface type: Paved
Estimated market value
$361,700
$344,000 - $380,000
$2,127/mo
Price history
| Date | Event | Price |
|---|---|---|
| 9/13/2026 | Listed for sale | $365,000+9.9%$185/sqft |
Source:  MMBOR #437240 Report a problem MMBOR #437240 Report a problem | ||
| 3/4/2024 | Listing removed | -- |
Source: MMBOR #418150 Report a problem | ||
| 2/6/2024 | Listed for sale | $332,000$168/sqft |
Source: Randolph County BOR #24-36 Report a problem | ||
| 7/31/2015 | Sold | -- |
Source: MMBOR #358040 Report a problem | ||
Public tax history
| Year | Property taxes | Tax assessment |
|---|---|---|
| 2025 | -- | $42,750 +14.5% |
| 2024 | $2,519 +0.8% | $37,335 |
| 2023 | $2,498 +4.1% | $37,335 +4% |
| 2022 | $2,399 -0.2% | $35,891 |
| 2021 | $2,403 -6% | $35,891 |
| 2020 | $2,558 0% | $35,891 |
| 2019 | $2,558 -0.7% | $35,891 |
| 2018 | $2,576 +1.2% | $35,891 |
| 2017 | $2,544 +0.2% | $35,891 |
| 2016 | $2,540 | $35,891 +1474.2% |
| 2015 | $2,540 +1613.9% | $2,280 |
| 2014 | $148 | $2,280 |
| 2013 | -- | $2,280 |
| 2012 | -- | $2,280 -33.3% |
| 2011 | -- | $3,420 |
| 2010 | -- | $3,420 |
| 2009 | -- | $3,420 |
| 2008 | -- | $3,420 |
| 2007 | -- | -- |
Find assessor info on the county website
Monthly payment
Est. payment
Payment breakdown
Explore the cost of this home by adjusting the details. Changes won't be saved.Climate risks
Neighborhood: 65202
Nearby schools
Schools provided by the listing agent
- Elementary: Alpha Hart Lewis
- Middle: Lange
- High: Battle
Source: MMBOR. This data may not be complete. We recommend contacting the local school district to confirm school assignments for this home.

Similar homes
- $370,0004 bd3 ba2.5k sqft5309 Gasconade Dr, Columbia, MO 65202For Sale
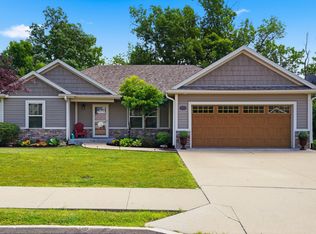 MLS ID #435346, Vicky Shy, REMAX Boone Realty. MMBOR
 - $364,9004 bd3 ba2.6k sqft3407 Snow Leopard Dr, Columbia, MO 65202For Sale
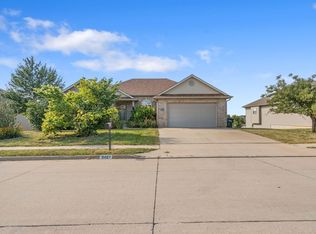 MLS ID #437029, Christopher J.D. Smith, Century 21 Community. MMBOR
 - $379,9004 bd3 ba2.8k sqft1400 Carolina Dr, Columbia, MO 65202For Sale
 MLS ID #436475, Josh Whitaker, Keller Williams Realty. MMBOR
 - $359,9003 bd2 ba1.5k sqft7650 N Highway Vv, Columbia, MO 65202For Sale
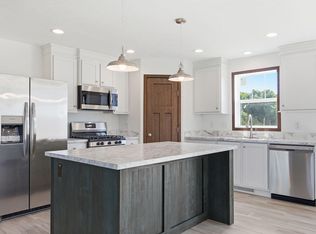 MLS ID #434779, Gayla Adams, Century 21 Community. MMBOR
