Skip main navigation
Sold
Street View
  • Price Unknown

    5905 Abbey Ln, Columbia, MO 65202

    4beds
    2,107sqft
    Single Family Residence
    Built in 2018
    -- sqft lot
    $388,800 Zestimate®
    $--/sqft
    $2,350 Estimated rent

    Home value

    $388,800

    $358,000 - $420,000

    $2,350/mo

    Zestimate® history
    Loading
    Loading...

    Owner options

    List your home for rent

    $2,350/mo

    Rent Zestimate®

    Find your next renter with Zillow Rental Manager. Plus, with online applications, you can quickly screen prospective tenants – for free.

    Learn more

    $2,350/mo

    Rent Zestimate®

    Refinance and save

    $220/mo

    Est. payment

    Refinancing to a lower rate could help reduce your monthly payments and save thousands over the life of the loan.

    See today's rates

    $220/mo

    Est. payment

    Explore your selling options

    Work with a Zillow partner agent

    Leverage their expertise and Zillow's premium Showcase listings to get your home seen by more buyers.

    Get started

    List with your own agent

    Get your home in front of millions of buyers by listing it on Zillow.

    Learn how to do it

    Sell it yourself

    Take full control of how buyers see your home on Zillow by listing For Sale by Owner (FSBO).

    List your home

    What's special

    Large backyardStone walkwayNew aluminum fenceStunning granite countertopsOpen floorplanMaster suiteStand-alone shower
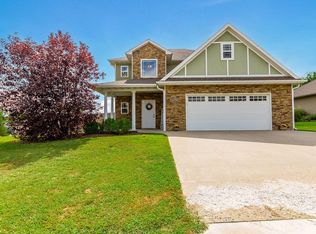
    This immaculate home is in new condition! Featuring an architectural shingle roof and beautiful oak wood flooring throughout the upstairs, the open floorplan creates a spacious, inviting atmosphere. The kitchen boasts stunning granite countertops on dark cabinetry w/ stainless appliances, including a gas range and refrigerator. Enjoy the large backyard with a new aluminum fence, a large patio with stone walkway, and a deck perfect for outdoor gatherings. The oversized garage includes extra storage space on both sides. High-efficiency heating and cooling keep utility costs low. The Master Suite includes a stand-alone shower and a walk-in closet. Custom exterior lighting conveys and is fully programable and customizable! Schedule your private appointment right away

    Zillow last checked:

    Listing updated:

    Listed by:

    Scott S. Heck 573-442-6121,

    REMAX Boone Realty 573-442-6121

    Bought with:

    Lindsay Beckett, 2015002060

    Berkshire Hathaway HomeServices | Vision Real Estate

    Source: CBORMLS,MLS#: 425882MLS Logo

    Facts & features

    Interior

    Bedrooms & bathrooms
    • Bedrooms: 4
    • Bathrooms: 3
    • Full bathrooms: 3
    Primary bedroom
    • Level: Main
    • Area: 195.58
    • Dimensions: 15.4 x 12.7
    Bedroom 2
    • Level: Main
    • Area: 125.4
    • Dimensions: 11.4 x 11
    Bedroom 3
    • Level: Main
    • Area: 112.36
    • Dimensions: 10.6 x 10.6
    Bedroom 4
    • Level: Lower
    • Area: 165.3
    • Dimensions: 14.5 x 11.4
    Primary bathroom
    • Level: Main
    • Area: 57
    • Dimensions: 11.4 x 5
    Full bathroom
    • Description: Master Bath
    • Level: Main
    • Area: 57
    • Dimensions: 11.4 x 5
    Full bathroom
    • Description: Guest Bath
    • Level: Main
    Full bathroom
    • Description: Lower Level
    • Level: Lower
    Family room
    • Level: Lower
    • Area: 208.56
    • Dimensions: 15.8 x 13.2
    Garage
    • Level: Lower
    • Area: 788.4
    • Dimensions: 27 x 29.2
    Kitchen
    • Description: includes dining
    • Level: Main
    • Area: 243.36
    • Dimensions: 20.8 x 11.7
    Living room
    • Level: Main
    • Area: 231
    • Dimensions: 16.5 x 14
    Other
    • Description: Master Closet
    • Level: Main
    • Area: 42
    • Dimensions: 7 x 6
    Other
    • Description: Bedroom 2 Closet
    • Level: Main
    • Area: 24
    • Dimensions: 6 x 4
    Other
    • Description: Deck
    • Level: Main
    • Area: 110
    • Dimensions: 11 x 10
    Other
    • Description: Patio
    • Level: Lower
    • Area: 385.2
    • Dimensions: 21.4 x 18
    Heating
    • High Efficiency Furnace, Forced Air, Natural Gas
    Cooling
    • Central Electric
    Appliances
    • Laundry: Washer/Dryer Hookup
    Features
    • High Speed Internet, Tub/Shower, Stand AloneShwr/MBR, Walk-In Closet(s), Kit/Din Combo, Granite Counters, Wood Cabinets, Kitchen Island
    • Flooring: Wood, Carpet, Ceramic Tile, Tile
    • Windows: Some Window Treatments
    • Has basement: Yes
    • Has fireplace: No
    Interior area
    • Total structure area: 2,107
    • Total interior livable area: 2,107 sqft
    • Finished area below ground: 641

    Property

    Parking
    • Total spaces: 2
    • Parking features: Built-In
    • Garage spaces: 2
    Features
    • Patio & porch: Concrete, Back, Deck, Front Porch
    • Fencing: Back Yard,Full,Metal
    Lot
    • Dimensions: 138.33 × 156.77
    • Features: Cleared, Curbs and Gutters
    Details
    • Parcel number: 1250300140980001
    • Zoning description: R-1 One- Family Dwelling*

    Construction

    Type & style
    • Home type: SingleFamily
    • Property subtype: Single Family Residence
    Materials
    • Foundation: Concrete Perimeter
    • Roof: ArchitecturalShingle
    Condition
    • Year built: 2018
    Details
    • Builder name: Fisher

    Utilities & green energy

    • Electric: City
    • Gas: Gas-Natural
    • Sewer: City
    • Water: Public
    • Utilities for property: Natural Gas Connected, Trash-City

    Community & HOA

    Community
    • Subdivision: Arbor Pointe
    HOA
    • Has HOA: Yes
    • HOA fee: $220 annually
    Location
    • Region: Columbia

    Financial & listing details

    • Tax assessed value: $222,100
    • Annual tax amount: $2,486
    • Date on market: 3/25/2025
    • Road surface type: Paved

    Price history

    DateEventPrice
    5/28/2025Sold--
    Source: CBORMLS #425882 Report a problem
    4/5/2025Pending sale$379,900$180/sqft
    Source: CBORMLS #425882 Report a problem
    3/25/2025Listed for sale$379,900+11.8%$180/sqft
    Source: CBORMLS #425882 Report a problem
    7/31/2023Sold--
    Source: CBORMLS #414094 Report a problem
    6/9/2023Listed for sale$339,900+7.9%$161/sqft
    Source: CBORMLS #414094 Report a problem
    7/6/2022Sold--
    Source: Agent Provided Report a problem
    5/27/2022Listed for sale$315,000$150/sqft
    Source: CBORMLS #407236 Report a problem

    Public tax history

    YearProperty taxesTax assessment
    2025-- $42,199 +14.5%
    2024$2,487 +0.8%$36,860
    2023$2,466 +4.1%$36,860 +4%
    2022$2,368 -0.2%$35,435
    2021$2,373 -6%$35,435
    2020$2,525 0%$35,435
    2019$2,525 +171.6%$35,435 +173.5%
    2018$930 +475.3%$12,958 +468.3%
    2017$162 +0.2%$2,280
    2016$161 $2,280 +280%
    2015$161 +313.8%$600
    2014$39 $600
    2013-- $600
    2012-- $600
    2011-- $600
    2010-- $600
    2009-- $600
    2008-- $600
    2007-- --
    Find assessor info on the county website

    Neighborhood: 65202

    Nearby schools

    GreatSchools rating
    Schools provided by the listing agent
    • Elementary: Alpha Hart Lewis
    • Middle: Lange
    • High: Battle

    Source: CBORMLS. This data may not be complete. We recommend contacting the local school district to confirm school assignments for this home.

    Sell for more on Zillow
    Get a Zillow Showcase℠ listing at no additional cost and you could sell for .
    $388,800
    2% more
    +$7,776
    With Zillow Showcase(estimated)
    $396,576