Large, well built, one-of-a-kind home offering 2,438 sq ft on the main level! Backing to Bear Creek Trail and the Nature Center, this home offers a peaceful setting while being conveniently located near downtown, shopping, and campus. Seller is offering a $4,000 for a flooring allowance or seller concessions. Features include a gigantic living room, formal dining room, and two main suites on the main level. A small 3rd bedroom as well as an office area located in nook on main suite. Unique amenities include Zoned HVAC, a separated boiler system that heats the driveway and sidewalks; no shoveling this winter! Plus a while-house backup generator. Low maintenance yard, oversized garage, and basement ready to customize with abundant built-ins and beautiful woodwork.
For sale
$325,000
27 E Thurman St, Columbia, MO 65202
3beds
3,042sqft
Single Family Residence
Built in 1976
0.27 Acres Lot
$315,200 Zestimate®
$107/sqft
$-- HOA
What's special
Oversized garageLow maintenance yardFormal dining roomZoned hvac
- 25 days
- 816
- 77
Zillow last checked:
Listing updated:
Listed by:
Travis Kempf 573-424-2556,
Weichert, Realtors - House of Brokers 573-446-6767,
Ryan Lidholm 573-673-2842,
Weichert, Realtors - House of Brokers
Source: MMBOR,MLS#: 438061
Facts & features
Interior
Bedrooms & bathrooms
- Bedrooms: 3
- Bathrooms: 3
- Full bathrooms: 2
- 1/2 bathrooms: 1
Full bathroom
- Level: Main
Full bathroom
- Level: Main
Half bathroom
- Level: Main
Heating
- Forced Air
Cooling
- Central Electric, Attic Fan
Appliances
- Included: Refrigerator, Disposal, Dishwasher, Dryer
- Laundry: Washer/Dryer Hookup
Features
- High Speed Internet, Tub/Shower, Wired for Sound, Walk-In Closet(s), Smart Thermostat, Liv/Din Combo, Laminate Counters, Wood Cabinets, Kitchen Island, Pantry
- Flooring: Carpet, Laminate
- Has basement: Yes
- Has fireplace: Yes
- Fireplace features: Living Room, Wood Burning
Interior area
- Total structure area: 3,042
- Total interior livable area: 3,042 sqft
- Finished area below ground: 604
Property
Parking
- Total spaces: 2
- Parking features: Attached
- Attached garage spaces: 2
- Has uncovered spaces: Yes
Features
- Patio & porch: Screened, Concrete, Back, Covered
Lot
- Size: 0.27 Acres
- Dimensions: 156.10 x 75
- Features: Rolling Slope
- Residential vegetation: Heavily Wooded
Details
- Parcel number: 1630700010070001
- Zoning description: R-1 One- Family Dwelling*
Construction
Type & style
- Home type: SingleFamily
- Property subtype: Single Family Residence
Materials
- Foundation: Concrete Perimeter
Condition
- Year built: 1976
Utilities & green energy
- Utilities for property: Trash-City
Community & HOA
Community
- Subdivision: Parkade
HOA
- Has HOA: No
Location
- Region: Columbia
Financial & listing details
- Price per square foot: $107/sqft
- Tax assessed value: $181,900
- Annual tax amount: $2,263
- Date on market: 10/16/2026
- Road surface type: Paved
Estimated market value
$315,200
$299,000 - $331,000
$2,433/mo
Price history
| Date | Event | Price |
|---|---|---|
| 10/16/2026 | Listed for sale | $325,000$107/sqft |
Source:  MMBOR #438061 Report a problem | ||
Public tax history
| Year | Property taxes | Tax assessment |
|---|---|---|
| 2025 | $2,263 +11.1% | $34,561 +14.5% |
| 2024 | $2,037 +0.8% | $30,191 |
| 2023 | $2,020 +8.1% | $30,191 +8% |
| 2022 | $1,868 -0.2% | $27,949 |
| 2021 | $1,871 -2.3% | $27,949 +4% |
| 2020 | $1,916 0% | $26,881 |
| 2019 | $1,916 +7.2% | $26,881 +8% |
| 2018 | $1,786 +1.2% | $24,890 |
| 2017 | $1,765 -2.6% | $24,890 |
| 2016 | $1,811 | $24,890 |
| 2015 | $1,811 +8.4% | $24,890 |
| 2014 | $1,671 | $24,890 |
| 2013 | -- | $24,890 |
| 2012 | -- | $24,890 |
| 2011 | -- | $24,890 |
| 2010 | -- | $24,890 |
| 2009 | -- | $24,890 |
| 2008 | -- | $24,890 |
| 2007 | -- | -- |
| 2003 | -- | $18,677 |
| 2002 | -- | $18,677 |
| 2001 | -- | $18,677 |
Find assessor info on the county website
Monthly payment
Est. payment
Payment breakdown
Explore the cost of this home by adjusting the details. Changes won't be saved.Climate risks
Neighborhood: Parkade
Nearby schools
Schools provided by the listing agent
- Elementary: Parkade
- Middle: West
- High: Hickman
Source: MMBOR. This data may not be complete. We recommend contacting the local school district to confirm school assignments for this home.
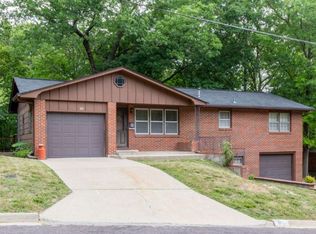
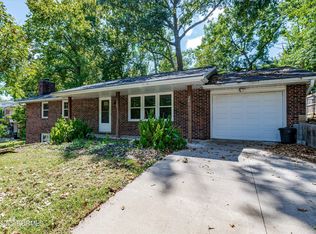
Similar homes
- $339,9004 bd3 ba2.7k sqft3704 Triple Crown Dr, Columbia, MO 65202For Sale
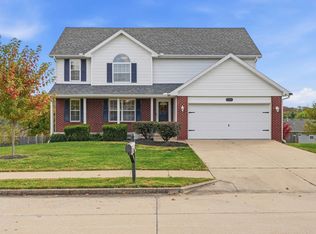 MLS ID #438317, Sean Moore, REMAX Boone Realty. MMBOR
- $319,9004 bd3 ba2.2k sqft2509 Lilac Dr, Columbia, MO 65202For Sale
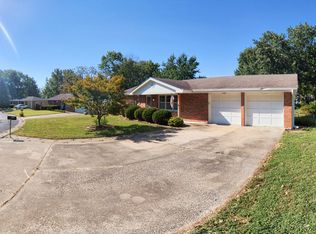 MLS ID #437320, Tim Turner, Weichert, Realtors - House of Brokers. MMBOR
- $319,9003 bd2 ba1.5k sqft3508 Elephant Dr, Columbia, MO 65202For Sale
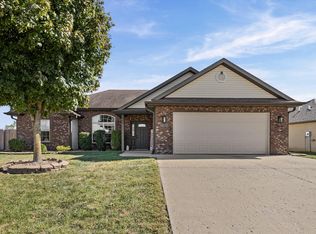 MLS ID #438079, Bennett Arey, Arey Real Estate. MMBOR
- $359,9004 bd3 ba2.6k sqft3407 Snow Leopard Dr, Columbia, MO 65202For Sale
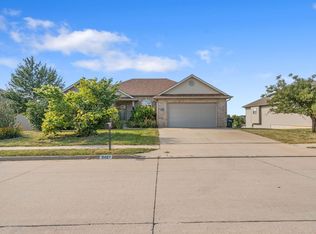 MLS ID #437029, Christopher J.D. Smith, Century 21 Community. MMBOR
