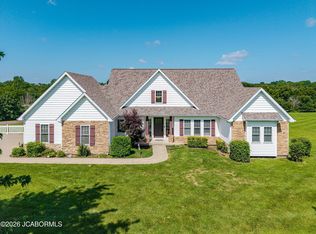
Situated on 20 acres m/l just outside of Auxvasse, this ranch-style home offers the space, flexibility, and convenience many buyers are looking for. The home features: 5 bedrooms, 3 full baths, providing an open layout that can accommodate a variety of living needs with over 2200 sq ft m/l, full basement that is partially finished, along with a 5-car attached/detached garage with openers and is a 'drive thru' garage, lake, 16x40 livestock lean-to, 24x36 2 car shop with concrete floor and electric, wooded draw ideal for the recreational hunter and much more.
The acreage is currently producing hay income of approximately $1,700 per year, offering built-in supplemental income with the option for the next owner to continue the arrangement.
The location keeps you connected while still enjoying a more rural setting. You're approximately 10 to 15 minutes from Walmart and other everyday shopping in Fulton, about 10 minutes to Mosers in Auxvasse and local conveniences, and within 15 to 20 minutes to Hwy 54 and I-70 for an easy commute to surrounding areas. Local employment are also within roughly 15-20 minutes, adding to the overall accessibility of the property and long range ownership.
For those considering employment opportunities, the property is well-positioned with a reasonable drive to major employers in the region. Mexico, MO: home to manufacturing and distribution opportunities such as Spartan Light Metal Products and other industrial employers is approximately 25 to 30 minutes away. The Columbia area, including the Columbia Power Plant and additional employers in energy, healthcare, and education, is within about 30 to 40 minutes, offering a broader range of job options.
This property offers a combination of space, usability, and location--making it a strong option for those looking to balance country living with access to nearby amenities and employment.
Prospective buyers, please ensure you have a preapproval letter or proof of funds ready before scheduling a showing. Buyer to verify all measurements and online data.
Active
Price cut: $28.6K (7/21)
$595,900
5704 County Road 262, Auxvasse, MO 65231
5beds
2,220sqft
:
Get pre-qualified$3,767/mo
Single Family Residence
Built in 2021
20 Acres Lot
$584,000 Zestimate®
$268/sqft
$-- HOA
What's special
Open layout
- 98 days |
- 564 |
- 18 |
Zillow last checked:
Listing updated:
Listed by:
Suzanna Wolfe 573-721-9031,
Wolfe Realty
Source: JCMLS,MLS#: 10072822
Facts & features
Interior
Bedrooms & bathrooms
- Bedrooms: 5
- Bathrooms: 3
- Full bathrooms: 3
Primary bedroom
- Description: Walk-in Closet 5.25x9.75
- Level: Main
- Area: 170.5 Square Feet
- Dimensions: 15.5 x 11
Bedroom 2
- Level: Main
- Area: 133.04 Square Feet
- Dimensions: 10.5 x 12.67
Bedroom 3
- Level: Main
- Area: 120.48 Square Feet
- Dimensions: 9.9 x 12.17
Bedroom 4
- Description: 9 x 4.5 Walk-in Closet
- Level: Lower
- Area: 141.12 Square Feet
- Dimensions: 10.08 x 14
Bedroom 5
- Description: 4.17 x 7.5 walk-in Closet
- Level: Lower
- Area: 148.67 Square Feet
- Dimensions: 10.75 x 13.83
Primary bathroom
- Description: Walk-in Shower
- Level: Main
- Area: 59.96 Square Feet
- Dimensions: 11.25 x 5.33
Bathroom
- Level: Main
- Area: 43.07 Square Feet
- Dimensions: 5.17 x 8.33
Bathroom
- Level: Lower
- Area: 46.73 Square Feet
- Dimensions: 8.9 x 5.25
Kitchen
- Level: Main
- Area: 252.81 Square Feet
- Dimensions: 19.08 x 13.25
Laundry
- Level: Main
- Area: 166.11 Square Feet
- Dimensions: 10.33 x 16.08
Living room
- Level: Main
- Area: 284.13 Square Feet
- Dimensions: 17.67 x 16.08
Office
- Description: Wood Stove
- Level: Lower
- Area: 233.78 Square Feet
- Dimensions: 15.33 x 15.25
Other
- Description: Storage, Irregular
- Level: Lower
- Area: 840 Square Feet
- Dimensions: 30 x 28
Other
- Description: Deck, Rear
- Level: Main
- Area: 125.94 Square Feet
- Dimensions: 16.25 x 7.75
Other
- Description: Patio, Angled
- Level: Lower
- Area: 601.65 Square Feet
- Dimensions: 21.17 x 28.42
Other
- Description: Attached 2 Garage Door - Opener
- Level: Main
- Area: 719.73 Square Feet
- Dimensions: 24.75 x 29.08
Heating
- Propane, Forced Air
Cooling
- Central Air
Appliances
- Included: Range Hood, Range, Water Softener Owned, Dishwasher, Disposal, Refrigerator
Features
- Walk-In Closet(s)
- Basement: Walk-Out Access,Full
Interior area
- Total structure area: 2,220
- Total interior livable area: 2,220 sqft
- Finished area above ground: 1,530
- Finished area below ground: 690
Video & virtual tour
Property
Parking
- Total spaces: 5
- Parking features: Garage
- Garage spaces: 5
- Details: Detached, Main
Features
- On waterfront: Yes
- Waterfront features: Waterfront
Lot
- Size: 20 Acres
- Dimensions: 871200 Sq Ft
- Features: Waterfront
Details
- Additional structures: Shed(s)
- Parcel number: 0305.021.000000015.001
Construction
Type & style
- Home type: SingleFamily
- Architectural style: Ranch
- Property subtype: Single Family Residence
Materials
- Vinyl Siding
Condition
- Year built: 2021
Utilities & green energy
- Sewer: Septic and Lagoon
- Water: Public
Community & HOA
Location
- Region: Auxvasse
Financial & listing details
- Price per square foot: $268/sqft
- Tax assessed value: $221,940
- Annual tax amount: $2,656
- Date on market: 4/17/2026
- Listing terms: FHA,Government,Cash,Conventional,VA Loan
Estimated market value
$584,000
$555,000 - $613,000
$2,556/mo
Price history
| Date | Event | Price |
|---|---|---|
| 7/21/2026 | Price change | $595,900-4.6%$268/sqft |
Source: Heart Of Missouri BOR #132230 Report a problem | ||
| 7/1/2026 | Price change | $624,500-3.8%$281/sqft |
Source:  CBORMLS #433996 Report a problem CBORMLS #433996 Report a problem | ||
| 5/28/2026 | Price change | $649,500-3.8%$293/sqft |
Source:  MARIS #26023233 Report a problem MARIS #26023233 Report a problem | ||
| 5/1/2026 | Price change | $675,000-2.9%$304/sqft |
Source: Heart Of Missouri BOR #132230 Report a problem | ||
| 4/17/2026 | Listed for sale | $695,000$313/sqft |
Source: CBORMLS #433996 Report a problem | ||
Public tax history
| Year | Property taxes | Tax assessment |
|---|---|---|
| 2025 | $2,656 +0.1% | $41,619 |
| 2024 | $2,654 +4.1% | $41,619 |
| 2023 | $2,548 +296.1% | $41,619 +296% |
| 2022 | $643 +3.3% | $10,509 |
| 2021 | $623 +0.2% | $10,509 |
| 2020 | $621 | $10,509 |
| 2019 | -- | $10,509 -0.3% |
| 2018 | $414 -32.9% | $10,537 |
| 2017 | $618 +49% | $10,537 +27.4% |
| 2016 | $414 | $8,270 |
| 2015 | $414 +0.1% | $8,270 +0.2% |
| 2014 | $414 +0.3% | $8,250 |
| 2013 | $413 +0.5% | $8,250 |
| 2012 | $411 +0.4% | $8,250 |
| 2011 | $409 +0.8% | $8,250 |
| 2010 | $406 | $8,250 |
Find assessor info on the county website
Monthly payment
Est. payment
Payment breakdown
Explore the cost of this home by adjusting the details. Changes won't be saved.Climate risks
Neighborhood: 65231
Nearby schools
GreatSchools rating
- 4/10Hatton-Mccredie Elementary SchoolGrades: PK-5Distance: 4.9 mi
- 4/10North Calloway Middle SchoolGrades: 6-8Distance: 2.3 mi
- 2/10North Callaway High SchoolGrades: 9-12Distance: 3.5 mi
- $431,8003 bd3 ba2.9k sqft1461 County Road 261, Auxvasse, MO 65231Off Market
- $57,640-- bd-- ba-- sqft1461 County Road 261, Auxvasse, MO 65231Off Market
- $245,1001 bd1 ba1.3k sqft5662 County Road 262, Auxvasse, MO 65231Off Market
- $357,8003 bd2 ba1.3k sqft1415 County Road 261, Auxvasse, MO 65231Off Market
- $126,200-- bd1 ba980 sqft1515 County Road 261, Auxvasse,, MO 65231Off Market
- $8,950-- bd-- ba-- sqft1509 County Road 261, Auxvasse, MO 65231Off Market
- $187,3001 bd1 ba768 sqft1412 County Road 261, Auxvasse, MO 65231Off Market
- $21,190-- bd-- ba-- sqft1347 County Road 261, Auxvasse, MO 65231Off Market
A local agent can set up tours, give advice and negotiate with sellers.
Similar homes
- $448,0003 bd2 ba2k sqft7425 County Road 1048, Auxvasse, MO 65231For Sale By Owner

- $599,9004 bd2 ba2.4k sqft6800 N Route Z, Columbia, MO 65202For Sale
 MLS ID #434275, Jenny Huffstutter, Mid-MO Spaces LLC. CBORMLS
 - $592,0004 bd3 ba2.5k sqft13771 N Frink Rd, Hallsville, MO 65255For Sale
 MLS ID #434835, Ryan Cunningham, Iron Gate Real Estate. CBORMLS
 - $459,9003 bd3 ba2.7k sqft7059 N Meadow Dr, Fulton, MO 65251For Sale
 MLS ID #10073665, Rhonda J Braun. JCMLS
 - $625,0003 bd3 ba2.9k sqft6424 State Road O, Fulton, MO 65251For SaleMLS ID #10071918, Mikki Starmer. JCMLS
- $400,0003 bd2 ba2.3k sqft25727 Audrain Rd #812, Mexico, MO 65265AuctionMLS ID #11896576, Zachary Mueller, BigIron Realty. My State MLS
- $475,0005 bd2 ba2.3k sqft109 Bartley Ln, Fulton, MO 65251For SaleMLS ID #10069842, Chuck Garriott. JCMLS
- $490,0004 bd2 ba2.3k sqft300 S Richland Ln, Columbia, MO 65201For SaleMLS ID #435276, Jordan Barnes, North Star Real Estate. CBORMLS
- $577,0004 bd3 ba2.5k sqft616 Sahalee Ct, Columbia, MO 65201For SaleMLS ID #435866, MIKKI G STARMER, Weichert, Realtors - House of Brokers. CBORMLS
- $879,0005 bd3 ba3k sqft4970 Jade Rd, Kingdom City, MO 65262For SaleMLS ID #10073209, Lindsay Bailey. JCMLS
- $299,0004 bd3 ba1.8k sqft400 Douglas Blvd, Fulton, MO 65251For SaleMLS ID #10073671, Cheryl Maupin. JCMLS
- $495,0003 bd3 ba2k sqft6351 Wyman Rd, Fulton, MO 65251For SaleMLS ID #132477, Don Marking. Heart Of Missouri BOR
- $479,9004 bd4 ba2.8k sqft5450 E Spiva Crossing Rd, Hallsville, MO 65255For SaleMLS ID #433900, Gary Meyer, Weichert, Realtors - House of Brokers. CBORMLS
- $684,9003 bd3 ba3.1k sqft6651 E New Haven Rd, Columbia, MO 65201For SaleMLS ID #435607, Doug Wheeler, REMAX Boone Realty. CBORMLS
- $515,0004 bd3 ba2.3k sqft3923 Forester Ct, Columbia, MO 65202For SaleMLS ID #435067, Jen McCallister, 573 Realty, LLC. CBORMLS
- $815,0005 bd3 ba2.5k sqft16580 N Willet Rd, Centralia, MO 65240For SaleMLS ID #434030, Katie Bodkins, Iron Gate Real Estate. CBORMLS
- $549,0004 bd3 ba2.9k sqft1 Park Cir, Mexico, MO 65265For SaleMLS ID #431035, Donna Peak, Century 21 Peak, Marking & Associates. CBORMLS
- $397,5003 bd3 ba1.7k sqft14603 Highway Jj, Mexico, MO 65265For SaleMLS ID #132372, Joy Keith. Heart Of Missouri BOR
- $330,0003 bd2 ba2.1k sqft6500 Kelin Dr, Fulton, MO 65251For SaleMLS ID #435593, Felicia Attebery, Weichert, Realtors - House of Brokers. CBORMLS
- $380,0003 bd2 ba2.7k sqft18350 N Highway 124, Centralia, MO 65240For SaleMLS ID #436065, Mariah Carmichael, Show Me Real Estate Group LLC. CBORMLS
