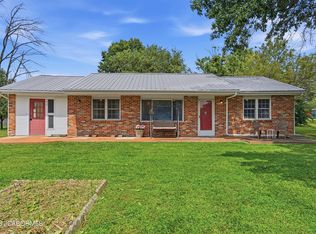
You'll fall in love with this stately home on a corner lot, framed by mature shade trees and a fully fenced yard. Inside, a sun-drenched sitting room welcomes you with beautiful natural light, while the fully remodeled and reimagined kitchen is the true showstopper flowing seamlessly to a screened-in porch made for slow mornings and easy evenings. A versatile bonus room offers endless possibilities: fourth bedroom, game room, or home office. Add in tons of garage storage, and this one checks every box.
Pending
Price cut: $12K (8/21)
$287,000
400 Douglas Blvd, Fulton, MO 65251
4beds
1,848sqft
Single Family Residence
Built in 1976
0.28 Acres Lot
$279,000 Zestimate®
$155/sqft
$-- HOA
What's special
Fully fenced yardVersatile bonus roomSun-drenched sitting roomBeautiful natural light
- 51 days
- 945
- 89
Zillow last checked:
Listing updated:
Listed by:
Cheryl Maupin 573-239-1087,
Real Broker, LLC
Source: JCMLS,MLS#: 10073920
Facts & features
Interior
Bedrooms & bathrooms
- Bedrooms: 4
- Bathrooms: 2
- Full bathrooms: 2
Primary bedroom
- Level: Upper
- Area: 167.56 Square Feet
- Dimensions: 14.2 x 11.8
Bedroom 2
- Level: Upper
- Area: 144 Square Feet
- Dimensions: 12 x 12
Bedroom 3
- Level: Upper
- Area: 141.44 Square Feet
- Dimensions: 13.6 x 10.4
Bedroom 4
- Level: Upper
- Area: 277.35 Square Feet
- Dimensions: 21.5 x 12.9
Bathroom
- Level: Upper
- Area: 49.56 Square Feet
- Dimensions: 5.9 x 8.4
Bathroom
- Level: Upper
- Area: 41.16 Square Feet
- Dimensions: 4.9 x 8.4
Dining room
- Level: Main
- Area: 137.5 Square Feet
- Dimensions: 13.6 x 10.11
Kitchen
- Level: Main
- Area: 138 Square Feet
- Dimensions: 12 x 11.5
Living room
- Level: Main
- Area: 203.4 Square Feet
- Dimensions: 18 x 11.3
Heating
- Natural Gas, Forced Air
Cooling
- Central Air
Appliances
- Included: Dishwasher, Disposal, Microwave, Refrigerator
Features
- Basement: Walk-Out Access,Partial
- Has fireplace: Yes
- Fireplace features: Wood Burning, Gas
Interior area
- Total structure area: 1,848
- Total interior livable area: 1,848 sqft
- Finished area above ground: 1,516
- Finished area below ground: 0
Property
Parking
- Total spaces: 2
- Parking features: Additional Parking, Oversized
- Garage spaces: 2
- Details: Basement
Features
- Fencing: Fenced
Lot
- Size: 0.28 Acres
- Dimensions: 12197
Details
- Additional structures: Shed(s)
- Parcel number: 1302009020006009000
Construction
Type & style
- Home type: SingleFamily
- Architectural style: Raised Ranch
- Property subtype: Single Family Residence
Materials
- Brick, Wood Siding
Condition
- Updated/Remodeled
- New construction: No
- Year built: 1976
Utilities & green energy
- Sewer: Public Sewer
- Water: Public
Community & HOA
Community
- Subdivision: Fulton
HOA
- Has HOA: No
Location
- Region: Fulton
Financial & listing details
- Price per square foot: $155/sqft
- Tax assessed value: $129,990
- Annual tax amount: $1,526
- Date on market: 8/22/2026
- Listing terms: FHA,Cash,Conventional,VA Loan
Estimated market value
$279,000
$265,000 - $293,000
$1,704/mo
Price history
| Date | Event | Price |
|---|---|---|
| 10/5/2026 | Pending sale | $287,000$155/sqft |
Source:  MMBOR #436780 Report a problem MMBOR #436780 Report a problem | ||
| 8/21/2026 | Price change | $287,000-4%$155/sqft |
Source: MMBOR #436780 Report a problem | ||
| 7/21/2026 | Price change | $299,000-5.1%$162/sqft |
Source: MMBOR #436059 Report a problem | ||
| 6/12/2026 | Listed for sale | $315,000+133.3%$170/sqft |
Source: MMBOR #435258 Report a problem | ||
| 2/9/2018 | Listing removed | $135,000$73/sqft |
Source: CENTURY 21 McDaniel Realty #122982 Report a problem | ||
| 8/18/2017 | Price change | $135,000+3.9%$73/sqft |
Source: CENTURY 21 McDaniel Realty #122982 Report a problem | ||
| 7/31/2017 | Price change | $129,900-3.8%$70/sqft |
Source: CENTURY 21 McDaniel Realty #122982 Report a problem | ||
| 6/15/2017 | Price change | $135,000-2.9%$73/sqft |
Source: CENTURY 21 McDaniel Realty #122982 Report a problem | ||
| 4/12/2017 | Price change | $139,000-4.1%$75/sqft |
Source: CENTURY 21 McDaniel Realty #122982 Report a problem | ||
| 2/24/2017 | Price change | $145,000-3%$78/sqft |
Source: CENTURY 21 McDaniel Realty #122982 Report a problem | ||
| 2/10/2017 | Listed for sale | $149,500$81/sqft |
Source: CENTURY 21 MCDANIEL REALTY #122982 Report a problem | ||
Public tax history
| Year | Property taxes | Tax assessment |
|---|---|---|
| 2025 | $1,526 -0.1% | $24,699 |
| 2024 | $1,527 +0.5% | $24,699 |
| 2023 | $1,520 +2% | $24,699 +2% |
| 2022 | $1,491 +0.1% | $24,224 |
| 2021 | $1,489 -1.4% | $24,224 |
| 2020 | $1,511 | $24,224 |
| 2019 | -- | $24,224 |
| 2018 | $1,239 -18% | $24,224 |
| 2017 | $1,511 +21.9% | $24,224 +13.1% |
| 2016 | $1,239 | $21,410 |
| 2015 | $1,239 +1.1% | $21,410 -1.2% |
| 2014 | $1,226 -0.9% | $21,680 |
| 2013 | $1,237 +2.1% | $21,680 |
| 2012 | $1,212 +0.8% | $21,680 |
| 2011 | $1,202 +0.3% | $21,680 |
| 2010 | $1,198 | $21,680 |
Find assessor info on the county website
Monthly payment
Est. payment
Payment breakdown
Explore the cost of this home by adjusting the details. Changes won't be saved.Climate risks
Neighborhood: 65251


Similar homes
- $--3 bd1 ba1.4k sqft1107 Vine St, Fulton, MO 65251Auction
 ServiceLink Auction
 - $249,0003 bd2 ba1.7k sqft1012 N Bluff St, Fulton, MO 65251For Sale
 MLS ID #10073848, Cheryl Maupin. JCMLS
 - $199,9994 bd2 ba1.5k sqft1204 Lane St, Fulton, MO 65251For Sale
 MLS ID #437722, Mark Rogers, Iron Gate Real Estate. MMBOR
 - $190,0003 bd2 ba1.4k sqft709 Canterbury Dr, Fulton, MO 65251For Sale
 MLS ID #10074087, Sarah Prettyman. JCMLS
