Come home to your personal retreat, tucked away on 6.88 private acres just East of Columbia! This 4 bedroom (one non-conforming,) 2 bath home with detached shop has plenty of room to spread out. Inside, you'll find a large, open living, kitchen, and dining area with a large pantry that can alternatively be used as a main level laundry area. The main level primary suite has a beautiful view of the backyard, and shares a hallway with two additional bedrooms. Downstairs, a family room, laundry room, and office round off the finished space. As nice as the inside is, outside is where this property really shines! ''Park-like'' is the only way to describe it, with a spacious, fenced back yard, irrigation system and trail winding through the trees. You won't want to miss this one, come tour today!
Pending
$490,000
300 S Richland Ln, Columbia, MO 65201
4beds
2,362sqft
:
Get pre-qualified$3,155/mo
Single Family Residence
Built in 1973
6.88 Acres Lot
$485,800 Zestimate®
$207/sqft
$-- HOA
What's special
Detached shopLaundry roomFamily roomLarge pantryIrrigation system
- 45 days |
- 1,556 |
- 134 |
Zillow last checked:
Listing updated:
Listed by:
Jordan Barnes 573-694-7892,
North Star Real Estate 573-238-8181
Source: CBORMLS,MLS#: 435276
Facts & features
Interior
Bedrooms & bathrooms
- Bedrooms: 4
- Bathrooms: 2
- Full bathrooms: 2
Full bathroom
- Level: Main
Full bathroom
- Level: Main
Heating
- Heat Pump, Forced Air, Baseboard, Electric
Cooling
- Heat Pump, Central Electric
Appliances
- Included: Refrigerator, Microwave, Disposal, Dishwasher
- Laundry: Washer/Dryer Hookup, Additional Laundry Hookup(s)
Features
- High Speed Internet, Tub/Shower, Stand AloneShwr/MBR, Breakfast Room, Liv/Din Combo, Laminate Counters, Wood Cabinets, Pantry
- Flooring: Wood, Tile
- Basement: Walk-Out Access
- Has fireplace: Yes
- Fireplace features: Living Room, Gas, Family Room
Interior area
- Total structure area: 2,362
- Total interior livable area: 2,362 sqft
- Finished area below ground: 811
Property
Parking
- Total spaces: 3
- Parking features: Attached, Detached
- Attached garage spaces: 3
- Has uncovered spaces: Yes
Features
- Patio & porch: Covered, Deck, Front Porch
- Fencing: Back Yard,Full,Metal
Lot
- Size: 6.88 Acres
- Features: Wooded
- Residential vegetation: Partially Wooded
Details
- Additional structures: Workshop
- Parcel number: 1760014000100001
- Zoning description: A-R Agriculture- Residential
Construction
Type & style
- Home type: SingleFamily
- Property subtype: Single Family Residence
Materials
- Foundation: Concrete Perimeter
- Roof: ArchitecturalShingle
Condition
- Year built: 1973
Utilities & green energy
- Utilities for property: Trash-Private
Community & HOA
Community
- Subdivision: Columbia
HOA
- Has HOA: No
Location
- Region: Columbia
Financial & listing details
- Price per square foot: $207/sqft
- Tax assessed value: $215,400
- Annual tax amount: $2,690
- Date on market: 7/2/2026
- Road surface type: Gravel
Estimated market value
$485,800
$462,000 - $510,000
$2,177/mo
Price history
| Date | Event | Price |
|---|---|---|
| 7/25/2026 | Pending sale | $490,000$207/sqft |
Source:  CBORMLS #435276 Report a problem CBORMLS #435276 Report a problem | ||
| 7/2/2026 | Listed for sale | $490,000$207/sqft |
Source: CBORMLS #435276 Report a problem | ||
| 6/16/2026 | Pending sale | $490,000$207/sqft |
Source: CBORMLS #435276 Report a problem | ||
| 6/12/2026 | Listed for sale | $490,000+15.3%$207/sqft |
Source: CBORMLS #435276 Report a problem | ||
| 7/13/2023 | Sold | -- |
Source: Agent Provided Report a problem | ||
| 6/16/2023 | Listed for sale | $425,000+32.8%$180/sqft |
Source: CBORMLS #414173 Report a problem | ||
| 12/1/2016 | Listing removed | $320,000$135/sqft |
Source: House of Brokers Realty, Inc. #365917 Report a problem | ||
| 8/31/2016 | Listed for sale | $320,000$135/sqft |
Source: House of Brokers Realty, Inc. #365917 Report a problem | ||
Public tax history
| Year | Property taxes | Tax assessment |
|---|---|---|
| 2025 | -- | $40,926 +10% |
| 2024 | $2,690 +0.9% | $37,202 |
| 2023 | $2,667 +8.1% | $37,202 +8% |
| 2022 | $2,468 -0.2% | $34,447 |
| 2021 | $2,472 +2% | $34,447 +8% |
| 2020 | $2,424 0% | $31,887 |
| 2019 | $2,424 +7.3% | $31,887 +8% |
| 2018 | $2,259 +1.2% | $29,526 |
| 2017 | $2,233 +0.2% | $29,526 |
| 2016 | $2,229 | $29,526 |
| 2015 | $2,229 +8.3% | $29,526 |
| 2014 | $2,059 | $29,526 |
| 2013 | -- | $29,526 |
| 2012 | -- | $29,526 |
| 2011 | -- | $29,526 |
| 2010 | -- | $29,526 |
| 2009 | -- | $29,526 |
| 2008 | -- | $29,526 |
| 2007 | -- | -- |
| 2003 | -- | $25,676 |
| 2002 | -- | $25,676 |
| 2001 | -- | $25,676 |
Find assessor info on the county website
Monthly payment
Est. payment
Payment breakdown
Explore the cost of this home by adjusting the details. Changes won't be saved.Climate risks
Neighborhood: 65201
Nearby schools
GreatSchools rating
- 4/10Cedar Ridge Elementary SchoolGrades: PK-5Distance: 1.8 mi
- 5/10Oakland Middle SchoolGrades: 6-8Distance: 4.2 mi
- 3/10Muriel Battle High SchoolGrades: 9-12Distance: 2.2 mi
Schools provided by the listing agent
- Elementary: Cedar Ridge
- Middle: Oakland
- High: Battle
Source: CBORMLS. This data may not be complete. We recommend contacting the local school district to confirm school assignments for this home.
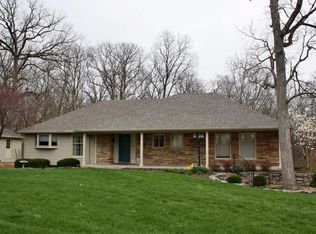
- $543,8004 bd3 ba3.1k sqft200 S Richland Ln, Columbia, MO 65201Off Market

- $952,0004 bd4 ba5k sqft5950 E Osage Ridge Ln, Columbia, MO 65201Off Market
- $11,400-- bd-- ba-- sqftS Richland Ln, Columbia, MO 65201Off Market
- $774,6005 bd4 ba5.1k sqft5921 Osage Ridge Ln, Columbia, MO 65201Off Market
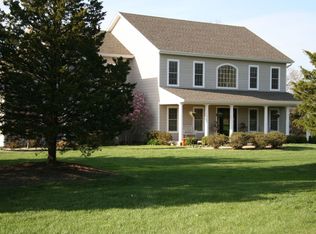
- $--7 bd5 ba5.7k sqft5960 E Richland Rd, Columbia, MO 65201Sold
- $423,1004 bd3 ba2.6k sqft50 S Richland Ln, Columbia, MO 65201Off Market
- $1,250,0007 bd5 ba5.5k sqft5860 E Osage Ridge Ln, Columbia, MO 65201For Sale
- $485,9003 bd3 ba2.6k sqft6200 E Richland Rd, Columbia, MO 65201Off Market
A local agent can set up tours, give advice and negotiate with sellers.
A local lender can help you make sure your offer is ready when you are.
Similar homes
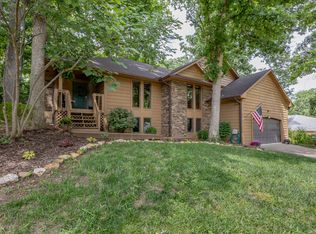
- $474,9004 bd3 ba3.3k sqft3711 Lansing Ave, Columbia, MO 65201For Sale
 MLS ID #435858, Laura Dooley, Iron Gate Real Estate. CBORMLS
 - $439,9005 bd3 ba2.7k sqft113 Bogie Hills Dr, Columbia, MO 65201For Sale
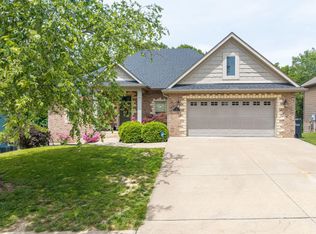 MLS ID #435139, Judd Price, Weichert, Realtors - House of Brokers. CBORMLS
 - $450,0004 bd2 ba2.3k sqft2002 Woodlea Dr, Columbia, MO 65201For Sale
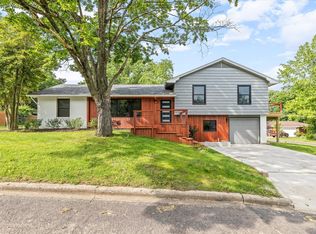 MLS ID #434626, Russell Boyt, Russell Boyt Real Estate Group. CBORMLS
 - $539,9004 bd3 ba2.4k sqft2404 Baxley Dr, Columbia, MO 65201For Sale
 MLS ID #436080, Bev Curtis, Bev & Co. Realty, LLC. CBORMLS
 - $400,0004 bd4 ba3.3k sqft506 Arbor Dr, Columbia, MO 65201For SaleMLS ID #434897, Jennifer Toohey, REMAX Boone Realty. CBORMLS
- $479,9004 bd4 ba2.8k sqft5450 E Spiva Crossing Rd, Hallsville, MO 65255For SaleMLS ID #433900, Gary Meyer, Weichert, Realtors - House of Brokers. CBORMLS
- $425,0004 bd4 ba2.9k sqft7951 N Marigold Ct, Columbia, MO 65202For SaleMLS ID #434900, Mark Sieber, REMAX Boone Realty. CBORMLS
- $445,0004 bd3 ba1.9k sqft2403 Umc Dr, Columbia, MO 65201For SaleMLS ID #435788, Vicky Shy, REMAX Boone Realty. CBORMLS
- $665,0004 bd3 ba3.5k sqft800 Cutters Corner Ln, Columbia, MO 65201For SaleMLS ID #434968, Bailey Langworthy, Atrium Realty, LLC. CBORMLS
- $460,0004 bd3 ba2.2k sqft5 Longfellow Ln, Columbia, MO 65203For SaleMLS ID #435261, Stacey Swalla, Weichert, Realtors - House of Brokers. CBORMLS
- $520,0004 bd3 ba2.2k sqft1402 W Rollins Rd, Columbia, MO 65203For SaleMLS ID #433400, Drew Sells, Iron Gate Real Estate. CBORMLS
- $340,0004 bd3 ba2.4k sqft1403 Ridgemont Ct, Columbia, MO 65203For SaleMLS ID #436195, Wendy Swetz, The Company, Wendy C. Swetz Real Estate. CBORMLS
- $441,5003 bd2 ba1.8k sqft4507 Stone Mountain Pkwy, Columbia, MO 65201For SaleMLS ID #434128, Sharon Bennett, REMAX Boone Realty. CBORMLS
- $399,0004 bd3 ba1.7k sqft300 Ripley St, Columbia, MO 65201For SaleMLS ID #435883, Georgia Aslanidis, North Star Real Estate. CBORMLS
- $510,0005 bd3 ba3.3k sqft2700 Chambray Rd, Columbia, MO 65203For SaleMLS ID #436095, Julie Wesley, Weichert, Realtors - House of Brokers. CBORMLS
- $499,0006 bd3 ba2.8k sqft701 Glenwood Ct, Columbia, MO 65203For SaleMLS ID #433889, Brent Gardner, Berkshire Hathaway HomeServices | Vision Real Estate. CBORMLS
- $599,9004 bd2 ba2.4k sqft6800 N Route Z, Columbia, MO 65202For SaleMLS ID #434275, Jenny Huffstutter, Mid-MO Spaces LLC. CBORMLS
- $309,9004 bd2 ba1.7k sqft8801 S Tom Bass Rd, Columbia, MO 65201For SaleMLS ID #435676, Alexia Goodson, Century 21 Community. CBORMLS
- $515,0005 bd4 ba3.3k sqft2800 Royal Oak Ct, Columbia, MO 65203For SaleMLS ID #435708, Dean Klempke, Iron Gate Real Estate. CBORMLS
- $375,0004 bd3 ba2.5k sqft5309 Gasconade Dr, Columbia, MO 65202For SaleMLS ID #435346, Vicky Shy, REMAX Boone Realty. CBORMLS
