Skip main navigation
For sale
  • Price cut: $5K (8/25)
    $425,000

    2002 Woodlea Dr, Columbia, MO 65201

    4beds
    2,318sqft
    : 
    $2,823/mo
    Get pre-qualified
    Single Family Residence
    Built in 1960
    9,192 Square Feet Lot
    $417,200 Zestimate®
    $183/sqft
    $-- HOA

    What's special

    Adura max flooringFresh paintLaundry roomRemodeled bathroomsOversized kitchenFinished lower levelPella windows
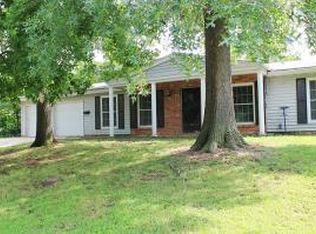
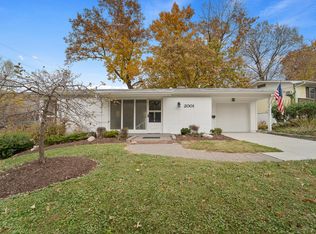
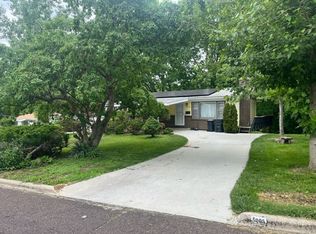
    Beautifully remodeled 4-bedroom, 2-bath home with 2,318 sq. ft. near Mizzou and downtown Columbia! Enjoy a quiet neighborhood just a two-minute walk from the trail system and It's Our Wild Nature Preserve, plus a five-minute bike ride to campus. Features include an oversized kitchen with quality plywood cabinetry, new appliances, remodeled bathrooms, Pella windows, Adura Max flooring, finished lower level, office, and laundry room. Two bedrooms upstairs and two downstairs offer great privacy. Outside features fresh paint, two covered patios, brand-new front and upper decks, and a roof replaced in 2022. Move-in ready and packed with upgrades!
    28 days
    593
    35

    Zillow last checked:

    Listing updated:

    Listed by:

    Brent Gardner 573-489-1900,

    Berkshire Hathaway HomeServices | Vision Real Estate 573-449-6200

    Source: MMBOR,MLS#: 436438MLS Logo

      Facts & features

      Interior

      Bedrooms & bathrooms
      • Bedrooms: 4
      • Bathrooms: 2
      • Full bathrooms: 2
      Bedroom 1
      • Level: Upper
      • Area: 214.5
      • Dimensions: 19.5 x 11
      Bedroom 2
      • Level: Upper
      • Area: 134.56
      • Dimensions: 11.6 x 11.6
      Bedroom 3
      • Level: Lower
      • Area: 115.5
      • Dimensions: 11 x 10.5
      Bedroom 4
      • Description: non-conforming
      • Level: Lower
      • Area: 114.45
      • Dimensions: 10.9 x 10.5
      Full bathroom
      • Level: Upper
      Full bathroom
      • Level: Lower
      Dining room
      • Level: Main
      • Area: 259.6
      • Dimensions: 23.6 x 11
      Family room
      • Level: Lower
      • Area: 333
      • Dimensions: 22.5 x 14.8
      Kitchen
      • Level: Main
      • Area: 192
      • Dimensions: 24 x 8
      Living room
      • Level: Main
      • Area: 351.64
      • Dimensions: 23.6 x 14.9
      Office
      • Level: Main
      • Area: 174
      • Dimensions: 14.5 x 12
      Utility room
      • Level: Lower
      • Area: 78
      • Dimensions: 10 x 7.8
      Heating
      • Forced Air, Natural Gas
      Cooling
      • Central Electric
      Appliances
      • Included: Refrigerator, Dishwasher, Dryer
      • Laundry: Washer/Dryer Hookup
      Features
      • High Speed Internet, Walk-In Closet(s), Smart Thermostat, Formal Dining, Laminate Counters, Wood Cabinets
      • Flooring: Concrete
      • Basement: Walk-Out Access
      • Has fireplace: No
      Interior area
      • Total structure area: 2,318
      • Total interior livable area: 2,318 sqft
      • Finished area below ground: 778

      Property

      Parking
      • Total spaces: 1
      • Parking features: Attached, Paved
      • Attached garage spaces: 1
      Features
      • Patio & porch: Covered, Concrete, Back, Deck, Rear Porch
      • Exterior features: Vegetable Garden, Balcony
      • Fencing: Back Yard,Partial,Metal,Wood
      Lot
      • Size: 9,192 Square Feet
      • Dimensions: 114.90 x 80
      • Features: Rolling Slope
      • Residential vegetation: Partially Wooded
      Details
      • Additional structures: None
      • Parcel number: 1740600070180001
      • Zoning description: R-1 One- Family Dwelling*

      Construction

      Type & style
      • Home type: SingleFamily
      • Property subtype: Single Family Residence
      Materials
      • Foundation: Concrete Perimeter
      • Roof: Composition
      Condition
      • Year built: 1960

      Utilities & green energy

      • Utilities for property: Trash-City

      Community & HOA

      Community
      • Subdivision: Southwood Sub
      HOA
      • Has HOA: No
      Location
      • Region: Columbia

      Financial & listing details

      • Price per square foot: $183/sqft
      • Tax assessed value: $175,100
      • Annual tax amount: $2,178
      • Date on market: 8/6/2026
      • Road surface type: Paved

        Estimated market value

        $417,200

        $396,000 - $438,000

        $3,030/mo

        Price history

        DateEventPrice
        8/25/2026Price change$425,000-1.2%$183/sqft
        Source: MMBOR #436438 Report a problem
        8/6/2026Listed for sale$430,000-4.4%$186/sqft
        Source: MMBOR #436438 Report a problem
        8/2/2026Listing removed$450,000$194/sqft
        Source: MMBOR #434626 Report a problem
        7/1/2026Price change$450,000-5.3%$194/sqft
        Source: MMBOR #434626 Report a problem
        5/20/2026Listed for sale$475,000$205/sqft
        Source: MMBOR #434626 Report a problem
        3/4/2026Listing removed$2,450$1/sqft
        Source: MMBOR #431036 Report a problem
        1/17/2026Price change$2,450-5.8%$1/sqft
        Source: MMBOR #431036 Report a problem
        11/25/2025Listed for rent$2,600$1/sqft
        Source: MMBOR #431036 Report a problem

        Public tax history

        YearProperty taxesTax assessment
        2025-- $33,269 +14.5%
        2024$1,960 +0.8%$29,051
        2023$1,944 +8.1%$29,051 +8%
        2022$1,798 -0.2%$26,904
        2021$1,801 +5.2%$26,904 +12%
        2020$1,712 0%$24,029
        2019$1,712 +7.2%$24,029 +8%
        2018$1,597 +1.2%$22,249
        2017$1,577 -2.6%$22,249
        2016$1,619 $22,249
        2015$1,619 +8.4%$22,249
        2014$1,493 $22,249
        2013-- $22,249
        2012-- $22,249
        2011-- $22,249
        2010-- $22,249
        2009-- $22,249
        2008-- $22,249
        2007-- --
        2003-- $19,361
        2002-- $19,361
        2001-- $19,361
        Find assessor info on the county website

        Monthly payment

        Est. payment

        Payment breakdown

        Explore the cost of this home by adjusting the details. Changes won't be saved.
        All calculations are estimates and provided by Zillow, Inc. for informational purposes only. Actual amounts may vary.
        HOA fees may include property taxes on listings classified as Co-Ops. Contact the listing agent and/or owner for fee details.
        See how much you could borrow to make a competitive offer.

        Climate risks

        Neighborhood: Hinkson Creek Valley

        Getting around

        27 / 100
        Car-Dependent
        39 / 100
        Somewhat Bikeable

        Nearby schools

        GreatSchools rating
        Schools provided by the listing agent
        • Elementary: Shepard Boulevard
        • Middle: Jefferson
        • High: Hickman

        Source: MMBOR. This data may not be complete. We recommend contacting the local school district to confirm school assignments for this home.

        A local agent can set up tours, give advice and negotiate with sellers.

        Browse local experts