Skip main navigation
Off market
  • $301,900

    722 Bluff Dale Dr, Columbia, MO 65201

    3beds
    2baths
    1,415sqft
    SingleFamily
    Built in 1960
    0.36 Acres Lot
    $301,900 Zestimate®
    $213/sqft
    $1,850 Estimated rent

    Home value

    $301,900

    $284,000 - $320,000

    $1,850/mo

    Zestimate® history
    Loading
    Loading...

    Owner options

    List your home for rent

    $1,850/mo

    Rent Zestimate®

    Find your next renter with Zillow Rental Manager. Plus, with online applications, you can quickly screen prospective tenants – for free.

    Learn more

    $1,850/mo

    Rent Zestimate®

    Refinance and save

    $1,833/mo

    Est. payment

    Refinancing to a lower rate could help reduce your monthly payments and save thousands over the life of the loan.

    See today's rates

    $1,833/mo

    Est. payment

    Explore your selling options

    Work with a Zillow partner agent

    Leverage their expertise and Zillow's premium Showcase listings to get your home seen by more buyers.

    Get started

    List with your own agent

    Get your home in front of millions of buyers by listing it on Zillow.

    Learn how to do it

    Sell it yourself

    Take full control of how buyers see your home on Zillow by listing For Sale by Owner (FSBO).

    List your home

    What's special

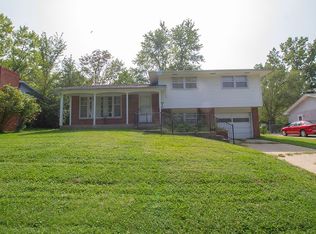
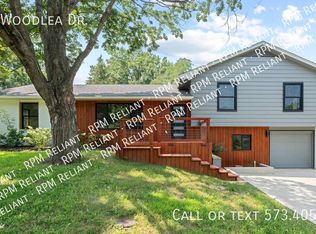
    For more information, go to http://www.susanhorak.com/listings/347080/index.html Come home to this gorgeous remodelled home in Columbia's south-east! Walking through the front door, you find yourself in the entryway, with a wide through-way to your left opening into the living room, a hallway to your right leading to the bedrooms, and a family room straight ahead. You will love the brand new laminate hardwood flooring found throughout the home. Heading left into the living room, you find an "L" shaped space, where the living room wraps around and into the formal dining room, which features a fantastic hanging light fixture. Continuing on from the dining room, you enter into the kitchen. The kitchen is stunning with brand new cabinetry and counter tops! Heading left from the kitchen, you find a small corridor with pantry doors and built-in shelves on either side. Continuing on, you find yourself in a tiled mudroom. This mudroom features a full-sized closet, garage access, and a door to the backyard. Across the kitchen and into the family room, you see a large sliding door along the far wall. This space houses the washer and dryer, as well as the utilities. The family room also features a sliding door that leads out to a fantastic screen porch Down the hallway, the new laminate hardwood continues. From this hallway, you can access a full hall bathroom, two secondary bedrooms, as well as the master suite. The master bedroom and the farthest secondary bedroom both feature brand new carpets, and both bathrooms feature fantastic new tile flooring. All bedrooms feature sizable closets with sliding doors, offering plenty of storage. To see it for yourself, call Susan Today! Directions: East on Stadium to left on Old 63 S. to left on Bluffdale Dr. Home is at the end of the drive on the cul-de-sac. For more information, call Susan Horak at (573) 876-2849 or (573) 447-2146, or email her at Susan@SusanHorak.com Spacious living room, family room and formal dining. New laminate hardwood flooring, new cabinetry and counter tops in kitchen, convenient pantry, tiled mudroom with full size closet, garage access and door to backyard. Master bedroom with private bath. New carpet in bedrooms and tile flooring in baths. Screened porch!

    This property is off market, which means it's not currently listed for sale or rent on Zillow. This may be different from what's available on other websites or public sources.
    Facts & features

    Interior

    Bedrooms & bathrooms
    • Bedrooms: 3
    • Bathrooms: 2
    Heating
    • Other
    Cooling
    • Central
    Features
    • Has fireplace: No
    Interior area
    • Total interior livable area: 1,415 sqft

    Property

    Parking
    • Parking features: Garage - Attached
    Features
    • Exterior features: Wood
    Lot
    • Size: 0.36 Acres
    Details
    • Parcel number: 1740600070170001

    Construction

    Type & style
    • Home type: SingleFamily
    Materials
    • Frame
    Condition
    • Year built: 1960

    Community & HOA

    Location
    • Region: Columbia

    Financial & listing details

    • Price per square foot: $213/sqft
    • Tax assessed value: $161,100

    Price history

    DateEventPrice
    12/18/2013Sold--
    Source: CBORMLS #347080 Report a problem
    11/2/2013Price change$139,900-3.5%$99/sqft
    Source: RE/MAX Boone Realty #347080 Report a problem
    9/28/2013Price change$144,900-6.5%$102/sqft
    Source: RE/MAX Boone Realty #347080 Report a problem
    8/13/2013Listed for sale$154,900$109/sqft
    Source: RE/MAX Boone Realty #347080 Report a problem

    Public tax history

    YearProperty taxesTax assessment
    2025-- $30,609 +14.5%
    2024$1,803 +0.8%$26,733
    2023$1,789 +8.1%$26,733 +8%
    2022$1,655 -0.2%$24,757
    2021$1,658 +5.3%$24,757 +12%
    2020$1,575 0%$22,100
    2019$1,575 +7.2%$22,100 +8%
    2018$1,468 +1.2%$20,463
    2017$1,451 -2.6%$20,463
    2016$1,489 $20,463
    2015$1,489 +8.4%$20,463
    2014$1,374 $20,463
    2013-- $20,463
    2012-- $20,463
    2011-- $20,463
    2010-- $20,463
    2009-- $20,463
    2008-- $20,463
    2007-- --
    2003-- $17,879
    2002-- $17,879
    2001-- $17,879
    Find assessor info on the county website

    Neighborhood: Hinkson Creek Valley

    Nearby schools

    GreatSchools rating
    Get pre-qualified for a loan
    At Zillow Home Loans, we can pre-qualify you in as little as 5 minutes with no impact to your credit score.

    An equal housing lender. NMLS #10287.

    Sell for more on Zillow
    Get a Zillow Showcase℠ listing at no additional cost and you could sell for .
    $301,900
    2% more
    +$6,038
    With Zillow Showcase(estimated)
    $307,938