Welcome home to this Bay Hills Subdivision stunner! 5BD, 3BA Walk-out offering just under 2800 SqFt. This home is situated on private lot backing to woods. New roof and deck in 2021. Kitchen features Custom Oversized Cabinets and Stainless Appliances. Large living area with Hardwood Floors, Split Bedroom Design, Gas Fireplace. A 6' Tile Shower & Walk-In Closets in primary bedroom, Big storage area with bar in the unfinished area in basement and a new water heater. Located 3 miles from the University of Missouri and Downtown Columbia. Don't miss the opportunity to make this beautiful home yours!
Pending
Price cut: $9.9K (9/28)
$415,000
113 Bogie Hills Dr, Columbia, MO 65201
5beds
2,775sqft
Single Family Residence
Built in 2007
9,360 Square Feet Lot
$408,700 Zestimate®
$150/sqft
$8/mo HOA
What's special
Gas fireplaceSplit bedroom designStainless appliancesCustom oversized cabinets
- 135 days
- 437
- 22
Zillow last checked:
Listing updated:
Listed by:
Judd Price 573-999-5833,
Weichert, Realtors - House of Brokers 573-446-6767
Source: MMBOR,MLS#: 435139
Facts & features
Interior
Bedrooms & bathrooms
- Bedrooms: 5
- Bathrooms: 3
- Full bathrooms: 3
Primary bedroom
- Level: Main
- Area: 180
- Dimensions: 15 x 12
Bedroom 2
- Level: Main
- Area: 132
- Dimensions: 12 x 11
Bedroom 3
- Level: Main
- Area: 143
- Dimensions: 13 x 11
Bedroom 4
- Level: Lower
- Area: 144
- Dimensions: 12 x 12
Bedroom 5
- Level: Lower
- Area: 120
- Dimensions: 12 x 10
Full bathroom
- Level: Main
Full bathroom
- Level: Main
Full bathroom
- Level: Lower
Other
- Level: Main
- Area: 54
- Dimensions: 9 x 6
Dining room
- Level: Main
- Area: 110
- Dimensions: 11 x 10
Family room
- Level: Lower
- Area: 598
- Dimensions: 26 x 23
Garage
- Level: Main
- Area: 441
- Dimensions: 21 x 21
Kitchen
- Level: Main
- Area: 144
- Dimensions: 16 x 9
Living room
- Level: Main
- Area: 322
- Dimensions: 23 x 14
Recreation room
- Level: Lower
- Area: 180
- Dimensions: 12 x 15
Heating
- Forced Air, Natural Gas
Cooling
- Central Electric
Appliances
- Included: Refrigerator, Microwave, Disposal, Dishwasher
- Laundry: Washer/Dryer Hookup
Features
- High Speed Internet, Tub/Shower, Stand AloneShwr/MBR, Split Bedroom Design, Walk-In Closet(s), Bar, Kit/Din Combo, Cabinets-Custom Blt, Solid Surface Counters, Pantry
- Flooring: Wood, Carpet, Tile
- Basement: Walk-Out Access
- Has fireplace: Yes
- Fireplace features: Living Room, Gas, Screen
Interior area
- Total structure area: 2,775
- Total interior livable area: 2,775 sqft
- Finished area below ground: 1,125
Property
Parking
- Total spaces: 2
- Parking features: Attached, Paved
- Attached garage spaces: 2
Features
- Patio & porch: Covered, Concrete, Back, Deck, Front Porch
Lot
- Size: 9,360 Square Feet
- Dimensions: 78 x 120
- Residential vegetation: Partially Wooded
Details
- Additional structures: None
- Parcel number: 1720400090150001
- Zoning description: R-1 One- Family Dwelling*
Construction
Type & style
- Home type: SingleFamily
- Property subtype: Single Family Residence
Materials
- Foundation: Concrete Perimeter
Condition
- Year built: 2007
Details
- Builder name: Hetzler
Community & HOA
Community
- Subdivision: Bay Hills
HOA
- Has HOA: Yes
- HOA fee: $95 annually
Location
- Region: Columbia
Financial & listing details
- Price per square foot: $150/sqft
- Tax assessed value: $268,000
- Date on market: 6/7/2026
- Road surface type: Paved
Estimated market value
$408,700
$388,000 - $429,000
$2,440/mo
Price history
| Date | Event | Price |
|---|---|---|
| 10/7/2026 | Pending sale | $415,000$150/sqft |
Source:  MMBOR #435139 Report a problem MMBOR #435139 Report a problem | ||
| 9/28/2026 | Price change | $415,000-2.3%$150/sqft |
Source: MMBOR #435139 Report a problem | ||
| 9/14/2026 | Price change | $424,900-1.2%$153/sqft |
Source: MMBOR #435139 Report a problem | ||
| 8/28/2026 | Price change | $429,900-2.3%$155/sqft |
Source: MMBOR #435139 Report a problem | ||
| 7/20/2026 | Price change | $439,900-2.2%$159/sqft |
Source: MMBOR #435139 Report a problem | ||
| 7/13/2026 | Price change | $449,900-3.2%$162/sqft |
Source: MMBOR #435139 Report a problem | ||
| 7/1/2026 | Price change | $464,900-2.1%$168/sqft |
Source: MMBOR #435139 Report a problem | ||
| 6/23/2026 | Price change | $474,900-2.1%$171/sqft |
Source: MMBOR #435139 Report a problem | ||
| 6/16/2026 | Price change | $484,900-3%$175/sqft |
Source: MMBOR #435139 Report a problem | ||
| 6/7/2026 | Listed for sale | $499,900+77.3%$180/sqft |
Source: MMBOR #435139 Report a problem | ||
| 4/7/2017 | Sold | -- |
Source: MMBOR #368494 Report a problem | ||
| 2/21/2017 | Listed for sale | $282,000+17.5%$102/sqft |
Source: House of Brokers Realty, Inc. #368494 Report a problem | ||
| 2/22/2008 | Listing removed | $239,900$86/sqft |
Source: NCI Report a problem | ||
| 1/31/2008 | Listed for sale | $239,900$86/sqft |
Source: NCI Report a problem | ||
Public tax history
| Year | Property taxes | Tax assessment |
|---|---|---|
| 2025 | -- | $50,920 +14.5% |
| 2024 | $3,001 +0.8% | $44,479 |
| 2023 | $2,976 +4.1% | $44,479 +4% |
| 2022 | $2,858 -0.2% | $42,761 |
| 2021 | $2,863 -6% | $42,761 |
| 2020 | $3,047 0% | $42,761 |
| 2019 | $3,047 +3.3% | $42,761 +4% |
| 2018 | $2,951 +1.2% | $41,116 |
| 2017 | $2,915 +0.2% | $41,116 |
| 2016 | $2,910 | $41,116 |
| 2015 | $2,910 +8.9% | $41,116 |
| 2014 | $2,672 | $41,116 |
| 2013 | -- | $41,116 |
| 2012 | -- | $41,116 |
| 2011 | -- | $41,116 |
| 2010 | -- | $41,116 |
| 2009 | -- | $41,116 +0.7% |
| 2008 | -- | $40,831 |
| 2007 | -- | -- |
Find assessor info on the county website
Monthly payment
Est. payment
Payment breakdown
Explore the cost of this home by adjusting the details. Changes won't be saved.Climate risks
Neighborhood: Bay Hills
Nearby schools
Schools provided by the listing agent
- Elementary: Cedar Ridge
- Middle: Oakland
- High: Battle
Source: MMBOR. This data may not be complete. We recommend contacting the local school district to confirm school assignments for this home.

Similar homes
- $370,0005 bd3 ba2.9k sqft5009 Lillian Dr, Columbia, MO 65202For Sale
 MLS ID #437031, Jack Roush, Century 21 Community. MMBOR
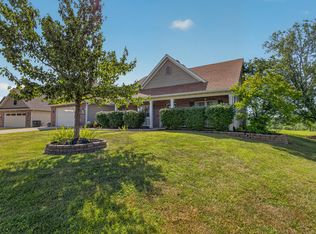
 - $305,0003 bd2 ba1.6k sqft2 Lexibelle Dr, Columbia, MO 65201For Sale
 MLS ID #436201, Amber Klempke, Iron Gate Real Estate. MMBOR
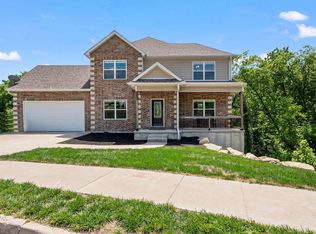
 - $425,0004 bd4 ba2.8k sqft4307 Zoe Ln, Columbia, MO 65201For Sale
 MLS ID #437125, Lindsay Beckett, Berkshire Hathaway HomeServices | Vision Real Estate. MMBOR
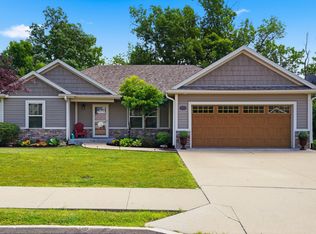
 - $369,0004 bd3 ba2.5k sqft5309 Gasconade Dr, Columbia, MO 65202For Sale
 MLS ID #435346, Vicky Shy, REMAX Boone Realty. MMBOR
