Built by Joe Ellsworth Construction, this beautifully maintained 3-bedroom, 2-bath home offers easy main-level living in a sought-after south side location. Designed with a desirable split-bedroom floor plan, the home provides both privacy and functionality. The open-concept layout is filled with natural light and features neutral décor, crisp white cabinetry, and a welcoming atmosphere throughout. The spacious primary suite serves as a private retreat with a large bedroom, walk-in closet, and en-suite bath featuring a walk-in shower. Step outside to the patio, an ideal space for morning coffee, evening relaxation, or entertaining family and friends. This move-in-ready home combines comfort, style, and convenience in one exceptional package.
Pending
$249,900
541 Kinleigh Dr, Fulton, MO 65251
3beds
1,207sqft
Single Family Residence
Built in 2026
8,712 Square Feet Lot
$248,700 Zestimate®
$207/sqft
$5/mo HOA
What's special
Private retreatEn-suite bathDesirable split-bedroom floor planOpen-concept layoutSpacious primary suiteLarge bedroomWalk-in shower
- 91 days
- 71
- 7
Zillow last checked:
Listing updated:
Listed by:
Kevin and Audrey Team 573-353-6530,
REMAX Jefferson City
Source: JCMLS,MLS#: 10073403
Facts & features
Interior
Bedrooms & bathrooms
- Bedrooms: 3
- Bathrooms: 2
- Full bathrooms: 2
Primary bedroom
- Level: Main
- Area: 156 Square Feet
- Dimensions: 13 x 12
Bedroom 2
- Level: Main
- Area: 120 Square Feet
- Dimensions: 12 x 10
Bedroom 3
- Level: Main
- Area: 120 Square Feet
- Dimensions: 12 x 10
Kitchen
- Level: Main
- Area: 156 Square Feet
- Dimensions: 13 x 12
Laundry
- Level: Main
- Area: 42 Square Feet
- Dimensions: 7 x 6
Living room
- Level: Main
- Area: 208 Square Feet
- Dimensions: 16 x 13
Heating
- Electric
Cooling
- Central Air
Appliances
- Included: Range, Dishwasher, Disposal, Microwave, Refrigerator
Features
- Basement: None,Slab
- Has fireplace: No
- Fireplace features: None
Interior area
- Total structure area: 1,207
- Total interior livable area: 1,207 sqft
- Finished area above ground: 1,207
- Finished area below ground: 0
Property
Parking
- Total spaces: 2
- Parking features: Garage
- Garage spaces: 2
- Details: Main
Lot
- Size: 8,712 Square Feet
Construction
Type & style
- Home type: SingleFamily
- Architectural style: Ranch
- Property subtype: Single Family Residence
Materials
- Vinyl Siding
Condition
- New Construction
- New construction: Yes
- Year built: 2026
Utilities & green energy
- Sewer: Public Sewer
- Water: Public
Community & HOA
Community
- Subdivision: Willow Creek
HOA
- Has HOA: Yes
- HOA fee: $60 annually
Location
- Region: Fulton
Financial & listing details
- Price per square foot: $207/sqft
- Date on market: 6/18/2026
Estimated market value
$248,700
$236,000 - $261,000
$1,582/mo
Price history
| Date | Event | Price |
|---|---|---|
| 8/13/2026 | Pending sale | $249,900$207/sqft |
Source:  JCMLS #10073403 Report a problem JCMLS #10073403 Report a problem | ||
| 6/18/2026 | Listed for sale | $249,900$207/sqft |
Source: JCMLS #10073403 Report a problem | ||
Public tax history
Tax history is unavailable.
Monthly payment
Est. payment
Payment breakdown
Explore the cost of this home by adjusting the details. Changes won't be saved.Climate risks
Neighborhood: 65251


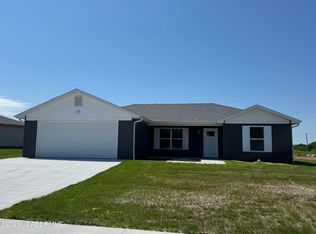
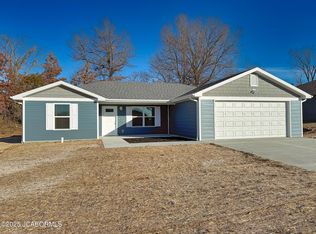
Similar homes
- $245,0003 bd2 ba1.4k sqft6304 Shale Ct, Fulton, MO 65251For Sale
 MLS ID #10073609, Donald Kritzer. JCMLS
 - $--3 bd1 ba1.4k sqft1107 Vine St, Fulton, MO 65251Auction
 ServiceLink Auction
 - $205,0003 bd2 ba1.4k sqft709 Canterbury Dr, Fulton, MO 65251For Sale
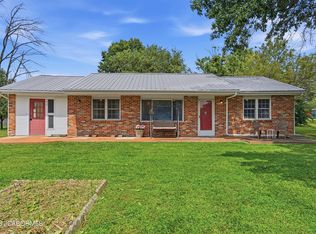 MLS ID #10074087, Sarah Prettyman. JCMLS
 - $259,0003 bd2 ba1.7k sqft1012 N Bluff St, Fulton, MO 65251For Sale
 MLS ID #10073848, Cheryl Maupin. JCMLS
 - $229,9005 bd1 ba1.3k sqft(Undisclosed Address), Bonnots Mill, MO 65016For Sale
 MLS ID #26053597, Jonathan Minerick, HomeCoin.com. MARIS
 - $299,9001 bd1 ba1.3k sqft6077 Navaho Trl, Williamsburg, MO 63388For SaleMLS ID #26058689, Donald Rothermich, Meyer Real Estate. MARIS
