Main-Level Living, Amazing Backyard & Fantastic Location! Welcome home! This inviting 2-bedroom, 2-bath home offers convenient main-level living and an incredible outdoor space that's sure to impress. The huge backyard with privacy fence provides plenty of privacy and room to relax, entertain, garden, or simply enjoy the outdoors. The backyard features a large concrete patio for gatherings, along with a separate concrete area perfect for a firepit, creating the ideal setting for evenings with family and friends. A chicken coop is also included, adding even more versatility to this spacious property.
Inside, you'll appreciate the peace of mind that comes with numerous recent updates, including a new HVAC system, new LVP flooring, new water softener, and new hot water heater. Additional features include a 2-car garage and a convenient location just minutes from downtown and the Brick District, putting shopping, dining, entertainment, and local amenities close at hand. This property is USDA Eligible - 100% financing. Check this out today!
Pending
Price cut: $10K (9/28)
$199,900
616 Bluff St, Fulton, MO 65251
2beds
1,224sqft
Single Family Residence
Built in 1999
10,454 Square Feet Lot
$197,100 Zestimate®
$163/sqft
$-- HOA
What's special
Main-level livingChicken coopNew lvp flooringNew hot water heaterNew water softener
- 14 days
- 476
- 26
Likely to sell faster than
Zillow last checked:
Listing updated:
Listed by:
Carrie Spicer 573-690-6195,
Epic Real Estate Group
Source: JCMLS,MLS#: 10074178
Facts & features
Interior
Bedrooms & bathrooms
- Bedrooms: 2
- Bathrooms: 2
- Full bathrooms: 2
Primary bedroom
- Level: Main
- Area: 211.9 Square Feet
- Dimensions: 13 x 16.3
Bedroom 2
- Level: Main
- Area: 153.6 Square Feet
- Dimensions: 12 x 12.8
Primary bathroom
- Level: Main
- Area: 65 Square Feet
- Dimensions: 12.5 x 5.2
Bathroom
- Level: Main
- Area: 80.4 Square Feet
- Dimensions: 12 x 6.7
Kitchen
- Level: Main
- Area: 300 Square Feet
- Dimensions: 25 x 12
Laundry
- Level: Main
- Area: 40 Square Feet
- Dimensions: 5 x 8
Living room
- Level: Main
- Area: 168.99 Square Feet
- Dimensions: 12.9 x 13.1
Heating
- Forced Air, Electric
Cooling
- Central Air, Attic Fan
Appliances
- Included: Range, Water Softener Owned, Dishwasher, Microwave, Refrigerator
Features
- Pantry
- Basement: None,Crawl Space
- Has fireplace: No
- Fireplace features: None
Interior area
- Total structure area: 1,224
- Total interior livable area: 1,224 sqft
- Finished area above ground: 1,224
- Finished area below ground: 0
Property
Parking
- Total spaces: 2
- Parking features: Garage
- Garage spaces: 2
- Details: Main
Features
- Fencing: Fenced
Lot
- Size: 10,454 Square Feet
Details
- Parcel number: 1305.016.020011009.000
Construction
Type & style
- Home type: SingleFamily
- Architectural style: Ranch
- Property subtype: Single Family Residence
Materials
- Vinyl Siding
Condition
- Updated/Remodeled
- New construction: No
- Year built: 1999
Utilities & green energy
- Sewer: Public Sewer
- Water: Public
Community & HOA
Location
- Region: Fulton
Financial & listing details
- Price per square foot: $163/sqft
- Tax assessed value: $101,000
- Annual tax amount: $1,185
- Date on market: 9/23/2026
- Listing terms: FHA,Government,Cash,Conventional,Rural Development
Estimated market value
$197,100
$187,000 - $207,000
$1,277/mo
Price history
| Date | Event | Price |
|---|---|---|
| 10/1/2026 | Pending sale | $199,900$163/sqft |
Source:  JCMLS #10074178 Report a problem JCMLS #10074178 Report a problem | ||
| 9/28/2026 | Price change | $199,900-4.8%$163/sqft |
Source: JCMLS #10074178 Report a problem | ||
| 9/23/2026 | Listed for sale | $209,900+90.8%$171/sqft |
Source: JCMLS #10074178 Report a problem | ||
| 4/1/2017 | Listing removed | $110,000$90/sqft |
Source: CENTURY 21 McDaniel Realty #123135 Report a problem | ||
| 3/27/2017 | Listed for sale | $110,000$90/sqft |
Source: CENTURY 21 MCDANIEL REALTY #123135 Report a problem | ||
Public tax history
| Year | Property taxes | Tax assessment |
|---|---|---|
| 2025 | $1,186 -0.1% | $19,190 |
| 2024 | $1,187 +0.5% | $19,190 |
| 2023 | $1,181 +2.5% | $19,190 +2.5% |
| 2022 | $1,152 +0.1% | $18,715 |
| 2021 | $1,151 -1.4% | $18,715 |
| 2020 | $1,167 | $18,715 |
| 2019 | -- | $18,715 |
| 2018 | $934 -20% | $18,715 |
| 2017 | $1,167 +25% | $18,715 +16% |
| 2016 | $934 | $16,140 |
| 2015 | $934 +2.3% | $16,140 |
| 2014 | $913 -0.9% | $16,140 |
| 2013 | $921 +2.1% | $16,140 |
| 2012 | $902 +0.8% | $16,140 |
| 2011 | $895 +0.3% | $16,140 |
| 2010 | $892 | $16,140 |
Find assessor info on the county website
Monthly payment
Est. payment
Payment breakdown
Explore the cost of this home by adjusting the details. Changes won't be saved.Climate risks
Neighborhood: 65251
Similar homes
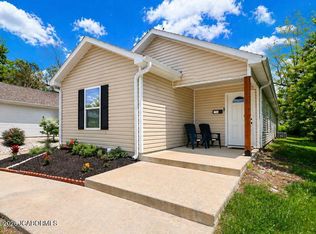
- $205,0003 bd2 ba1.7k sqft505 Canterbury Dr, Fulton, MO 65251For Sale
 MLS ID #10074307, Cheryl Maupin. JCMLS
 - $205,0003 bd1 ba1k sqft2405 Westminster Ave, Fulton, MO 65251For Sale
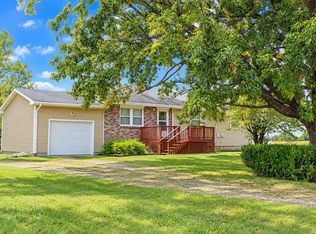 MLS ID #437755, Kathy Richey Liddle, COLDWELL BANKER NEIGHBORS. MMBOR
 - $190,0003 bd1 ba1k sqft728 Vine St, Fulton, MO 65251For Sale
 MLS ID #10074191, Terry Fischer. JCMLS
 - $--3 bd2 ba1.7k sqft5610 Hawk Lake Dr, Fulton, MO 65251Auction
 Auction.com 2
 - $112,0001 bd1 ba717 sqft6758 Northshore Dr, Fulton, MO 65251For Sale
 MLS ID #26008774, Chelsey R Van Horn, Milner Agency. MARIS
