This FOUR-bedroom 2 bath Charmer is situated in the heart of Fulton. Private master suite at rear of the house offers privacy for adults and 3 additional bedrooms allow plenty of space for kids, office or crafts! Spacious eat in kitchen with newer appliances, new floors and windows throughout. Multiple built-in shelving features add even more character to this incredible home. Outside you will find Front porch, back porch and side patio! Two exterior storage spaces provide plenty of storage. This is truly a one-of-a-kind home with a great central location!
Active
Price cut: $4K (10/9)
$175,000
909 Grand St, Fulton, MO 65251
4beds
1,653sqft
Single Family Residence
Built in 1948
5,227 Square Feet Lot
$166,000 Zestimate®
$106/sqft
$-- HOA
What's special
Side patioFront porchBack porchTwo exterior storage spacesNewer appliancesSpacious eat in kitchenMultiple built-in shelving features
- 44 days
- 927
- 118
Zillow last checked:
Listing updated:
Listed by:
Christina Richey 573-220-7298,
Coldwell Banker Neighbors
Source: JCMLS,MLS#: 10074254
Facts & features
Interior
Bedrooms & bathrooms
- Bedrooms: 4
- Bathrooms: 2
- Full bathrooms: 2
Primary bedroom
- Level: Main
- Area: 195.75 Square Feet
- Dimensions: 14.5 x 13.5
Bedroom 2
- Level: Main
- Area: 126.38 Square Feet
- Dimensions: 12.33 x 10.25
Bedroom 3
- Level: Main
- Area: 117.88 Square Feet
- Dimensions: 11.5 x 10.25
Bedroom 4
- Level: Main
- Area: 137.5 Square Feet
- Dimensions: 12.5 x 11
Primary bathroom
- Level: Main
- Area: 52.25 Square Feet
- Dimensions: 9.5 x 5.5
Bathroom
- Level: Main
- Area: 57.5 Square Feet
- Dimensions: 11.5 x 5
Kitchen
- Level: Main
- Area: 187.5 Square Feet
- Dimensions: 15 x 12.5
Laundry
- Level: Main
- Area: 129.25 Square Feet
- Dimensions: 11.75 x 11
Living room
- Level: Main
- Area: 240.19 Square Feet
- Dimensions: 15.75 x 15.25
Heating
- Electric Baseboard
Cooling
- Window Unit(s), Attic Fan
Appliances
- Included: Range, Dishwasher, Microwave, Refrigerator
Features
- Basement: None,Crawl Space
Interior area
- Total structure area: 1,653
- Total interior livable area: 1,653 sqft
- Finished area above ground: 1,653
- Finished area below ground: 0
Property
Features
- Levels: One
Lot
- Size: 5,227 Square Feet
- Dimensions: 5053
Details
- Parcel number: 1305016020004009000
Construction
Type & style
- Home type: SingleFamily
- Property subtype: Single Family Residence
Materials
- Wood Siding
Condition
- Year built: 1948
Utilities & green energy
- Sewer: Public Sewer
- Water: Public
Community & HOA
Location
- Region: Fulton
Financial & listing details
- Price per square foot: $106/sqft
- Tax assessed value: $93,670
- Annual tax amount: $2,025
- Date on market: 10/27/2026
- Listing terms: Cash,Conventional
Estimated market value
$166,000
$158,000 - $174,000
$1,585/mo
Price history
| Date | Event | Price |
|---|---|---|
| 10/27/2026 | Listed for sale | $175,000$106/sqft |
Source: Heart Of Missouri BOR #132667 Report a problem | ||
| 10/13/2026 | Pending sale | $175,000$106/sqft |
Source:  JCMLS #10074254 Report a problem | ||
| 10/9/2026 | Price change | $175,000-2.2%$106/sqft |
Source: Heart Of Missouri BOR #132667 Report a problem | ||
| 9/28/2026 | Listed for sale | $179,000+128%$108/sqft |
Source:  MMBOR #437613 Report a problem | ||
| 11/20/2011 | Listing removed | $78,500$47/sqft |
Source: NCI #116805 Report a problem | ||
| 9/5/2011 | Listed for sale | $78,500$47/sqft |
Source: NCI #116805 Report a problem | ||
Public tax history
| Year | Property taxes | Tax assessment |
|---|---|---|
| 2025 | $1,100 -0.1% | $17,797 |
| 2024 | $1,101 +0.5% | $17,797 |
| 2023 | $1,096 +2.8% | $17,797 +2.7% |
| 2022 | $1,066 +0.1% | $17,322 |
| 2021 | $1,065 -1.4% | $17,322 |
| 2020 | $1,080 | $17,322 |
| 2019 | -- | $17,322 +62% |
| 2018 | $389 -41.7% | $10,695 |
| 2017 | $667 +71.5% | $10,695 +59.2% |
| 2016 | $389 | $6,720 |
| 2015 | $389 +2.3% | $6,720 |
| 2014 | $380 -0.9% | $6,720 |
| 2013 | $383 +2.1% | $6,720 |
| 2012 | $376 +0.8% | $6,720 |
| 2011 | $373 +0.3% | $6,720 |
| 2010 | $371 | $6,720 |
Find assessor info on the county website
Monthly payment
Est. payment
Payment breakdown
Explore the cost of this home by adjusting the details. Changes won't be saved.Climate risks
Neighborhood: 65251

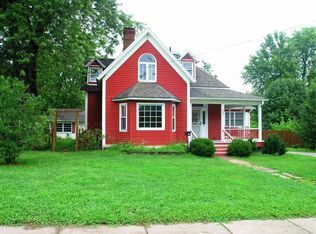
Similar homes
- $185,0003 bd1 ba1.5k sqft8 Heather St, Fulton, MO 65251For Sale
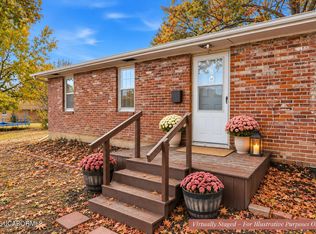 MLS ID #10074516, Cheryl Maupin. JCMLS
- $187,0003 bd1 ba1k sqft2405 Westminster Ave, Fulton, MO 65251For Sale
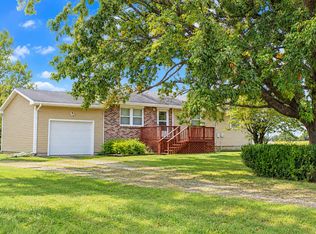 MLS ID #437755, Kathy Richey Liddle, COLDWELL BANKER NEIGHBORS. MMBOR
- $190,0003 bd1 ba1k sqft728 Vine St, Fulton, MO 65251For Sale
 MLS ID #10074191, Terry Fischer. JCMLS
- $165,0003 bd2 ba1.4k sqft709 Canterbury Dr, Fulton, MO 65251For Sale
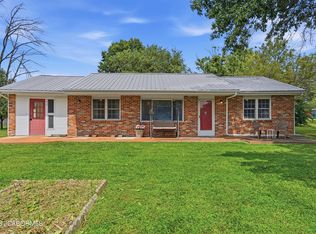 MLS ID #10074087, Sarah Prettyman. JCMLS
- $169,9002 bd1 ba960 sqft207 Morgan St, Auxvasse, MO 65231For Sale
 MLS ID #26041250, Sherry L Raleigh-Adams, Wolfe Realty. MARIS
